

Open House Fri, Sep 18th 12:00 PM - 02:00 PM - Primary on Main
Address
2212 Cristopher Court, Morristown, TN
Price
$ 464,000
Property Attributes
- ID#712916
- TypeSingle Family
- Listing Status Active
- CountyHamblen
- CityMorristown
- NeighborhoodLochmere
- Zip37814
- StyleBungalow
- Year Built2023
- Taxes$ 2264
- Price$ 464,000
- Bedrooms3
- Full Bathrooms2
- Half Bathrooms1
- Sqr Footage2688
- Lot Size0.33 Acres
Data Source:
Lakeway Area MLS (LAAMLS)
Property Description
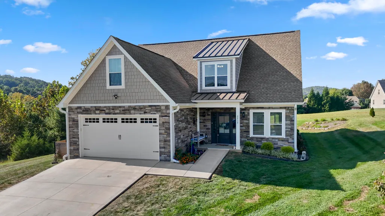
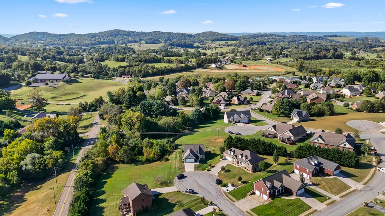
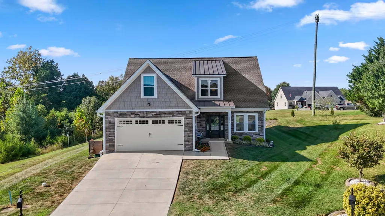
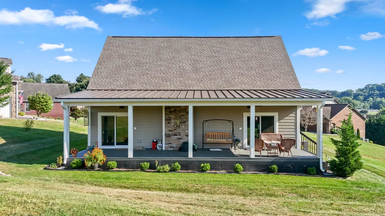
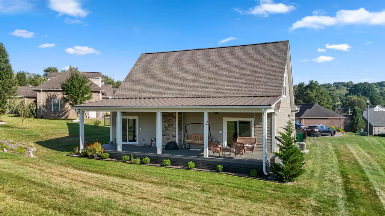
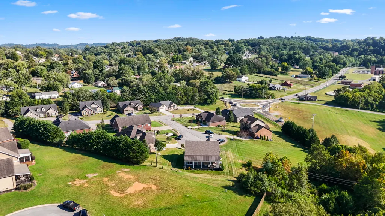
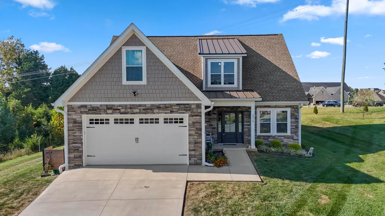
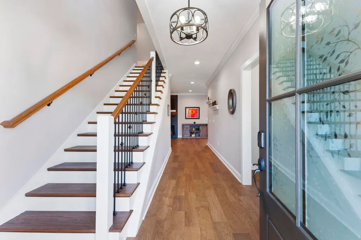
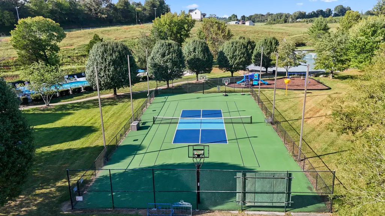
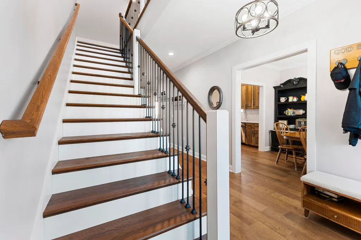
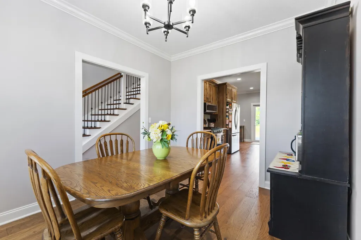
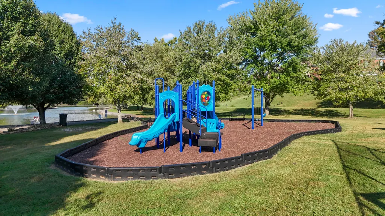
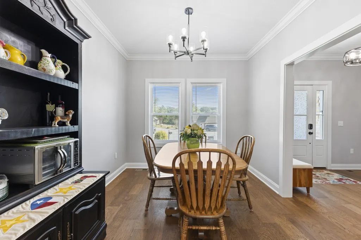
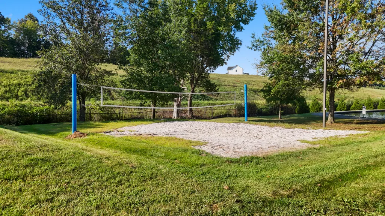
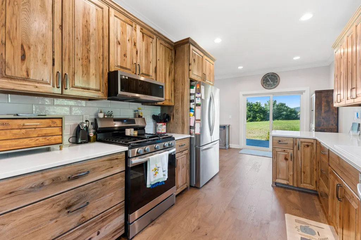
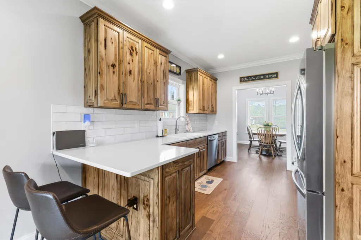
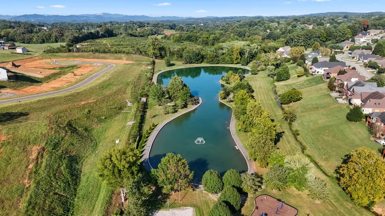
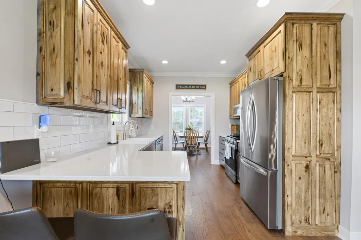
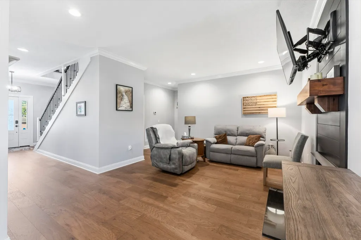
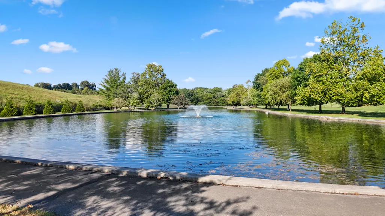
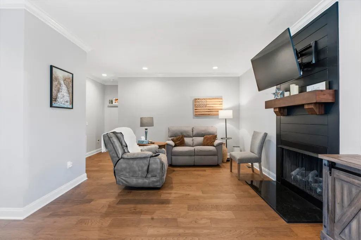
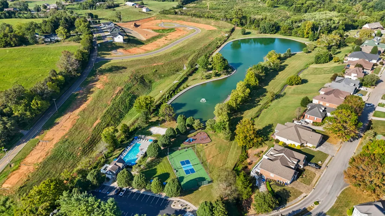
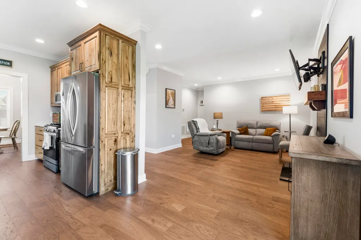
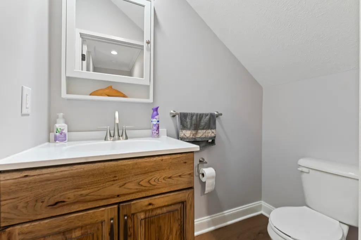
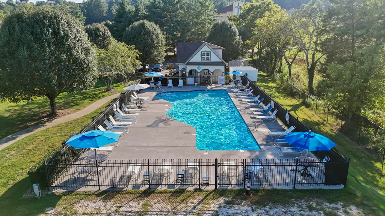
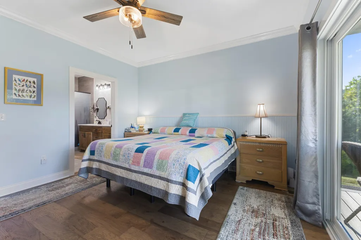
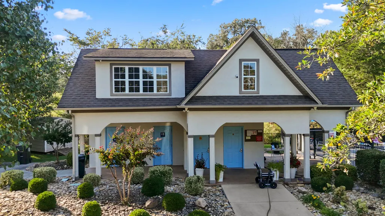
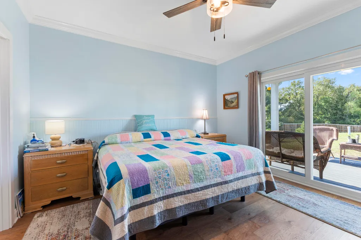
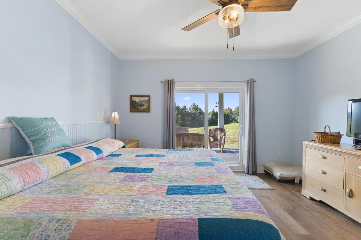
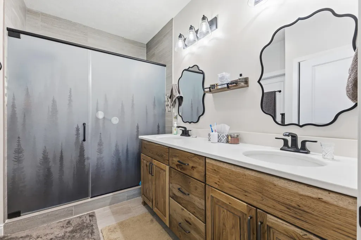
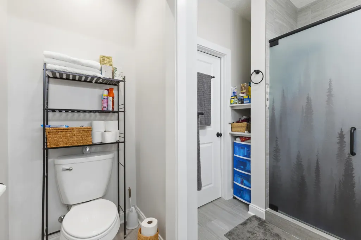
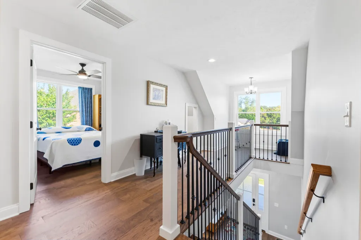
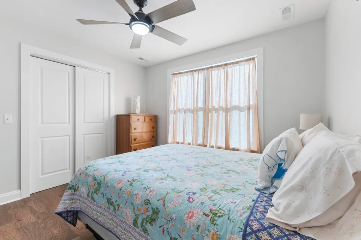
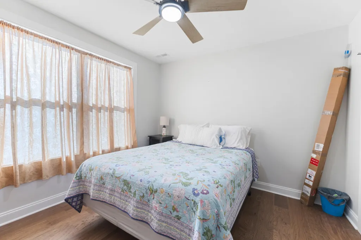
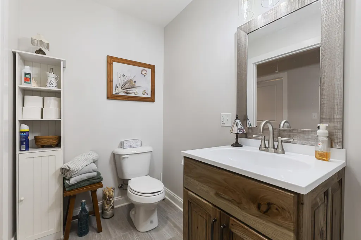
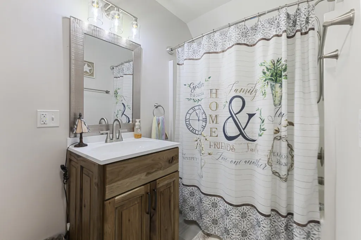
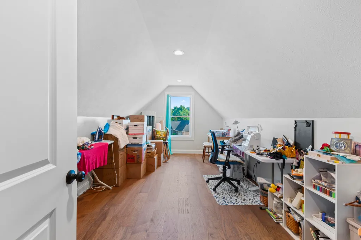
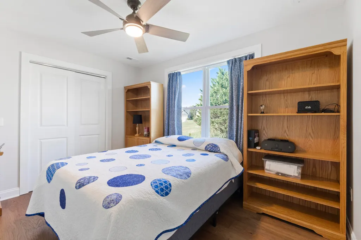
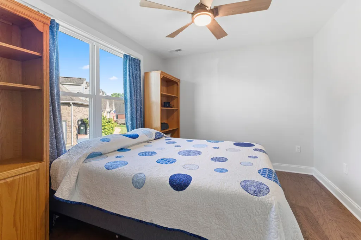
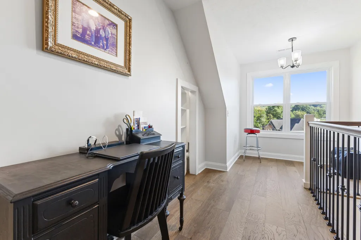
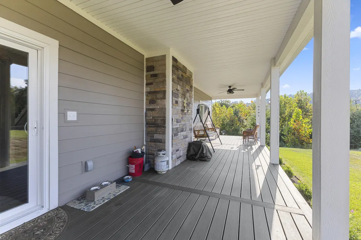
$$$$$ TOWARD BUYER'S CLOSING COSTS PROVIDED BY THE SELLER! Plus, a 1-year home warranty will be provided by the Listing Agent upon the successful close of the property. This modern bungalow-style home in the desirable Lochmere community was completed at the end of 2023 and offers 3 bedrooms, 2.5 baths, an encapsulated crawl space, and a thoughtfully designed floor plan with quality finishes throughout. Step inside to beautiful hardwood flooring that flows throughout the home and an inviting living area centered around a gas fireplace, creating a warm and comfortable space for everyday living or entertaining. The well-appointed kitchen features quartz countertops, ample cabinetry, and plenty of workspace. The upper level offers generously sized bedrooms along with versatile flex space ideal for a home office, playroom, media area, or additional sitting room. Outside, the combination of stone and Hardie siding complements the home's modern bungalow architecture and provides attractive curb appeal. A spacious covered rear deck extends the length of the home, creating an exceptional outdoor living area perfect for entertaining, dining, or simply relaxing. Lochmere offers an impressive collection of community amenities, including a swimming pool, clubhouse, sports court, and a scenic walking trail that winds around the community lake, where residents can also enjoy fishing. It's a wonderful setting for enjoying the outdoors without leaving the neighborhood. Centrally located in Morristown, this home puts shopping, dining, schools, and everyday conveniences just minutes away. With newer construction, stylish finishes, flexible living space, desirable community amenities, and valuable buyer incentives, this Lochmere home offers an exceptional combination of style, comfort, and convenience. Call today to schedule your private showing!
| Price History | |
|---|---|
| 9/7/2026 | Listed $464,000 |
General Features
| Living Area | 2688 |
|---|---|
| Sewer | Public Sewer |
| Heating | Electric,Heat Pump |
| Cooling | Ceiling Fan(s),Central Air,Electric |
| Utilities | Cable Connected,Electricity Connected,Natural Gas Connected,Sewer Connected,Underground Utilities,Water Connected,Fiber Internet |
| Possession | Close Of Escrow |
| Roof | Shingle |
| Appliances | Dryer,Gas Range,Microwave,Refrigerator,Tankless Water Heater,Washer |
| HOA Fee | 500 |
| Garage Spaces | 2 |
| Association Fee Includes | Other |
| Patio/Porch Features | Covered,Porch,Rear Porch |
| Architectural Style | Bungalow |
| Pool Features | Association,Community,In Ground,Outdoor Pool |
| Construction Materials | HardiPlank Type,Stone Veneer |
| Year Built | 2023 |
| Electric | 220 Volts in Laundry,Circuit Breakers,Underground |
| Levels | Two |
| Property Subtype | Single Family Residence |
| Tax Year | 2025 |
| Parcel Number | 024N G 05300 000 |
| Assoc Fee Paid Per | Annually |
| County | Hamblen |
| New Construction | false |
| Property Type | Residential |
| Association Amenities | Basketball Court,Clubhouse,Meeting Room,Park,Picnic Area,Playground,Pool,Tennis Court(s),Trail(s) |
| HOA | true |
| Attached Garage | true |
| Subdivision Name | Lochmere |
| Garage Y/N | true |
| Total Rooms | 10 |
| Full Baths | 2 |
| Status | Active |
| Directions | W Andrew Johnson Hwy to Walters Dr. Take the 2nd exit from the roundabout at Cherokee Dr into Lochmere. Turn left onto Cristopher Ct. Home at the end of cul-de-sac. GPS directions 2212 Christopher Ct |
| City | Morristown |
| Association Name | Lochmere HOA |
| Senior Community Y/N | No |
| Lot Size Units | Acres |
| Lot Size Square Feet | 14374.8 |
| Carport Y/N | No |
| Property Attached Y/N | No |
| Land Lease Y/N | No |
| Tax Annual Amount | 2264.23 |
| Home Warranty Y/N | No |
| Lease Renewal Y/N | No |
| Additional Parcels Y/N | No |
| Lease Considered Y/N | No |
| Structure Type | House |
| Standard Status | Active |
| Occupancy Type | Owner |
| MobileHomeRemainsYN | No |
| Sewer_co_Public_sp_Sewer | true |
| Utilities_co_Cable_sp_Connected | true |
| Utilities_co_Underground_sp_Utilities | true |
Interior Features
| Interior Amenities | Eat-in Kitchen,Bookcases,Ceiling Fan(s),Crown Molding,Double Vanity,Entrance Foyer,Primary Downstairs,Solid Surface Counters,Storage,Walk-In Closet(s) |
|---|---|
| Flooring | Ceramic Tile,Hardwood |
| Total Fireplaces | 1 |
| Fireplace Features | Gas Log,Insert,Living Room |
| Total Stories | 1 |
| Basement (Y/N) | false |
| Air Conditioning Y/N | true |
| Heating Y/N | true |
| Window Features | Blinds,Drapes,Rods,Tilt Windows,Vinyl Frames |
| Fireplace Y/N | true |
| Above Grade Finished Area | 2688 |
| Half Baths | 1 |
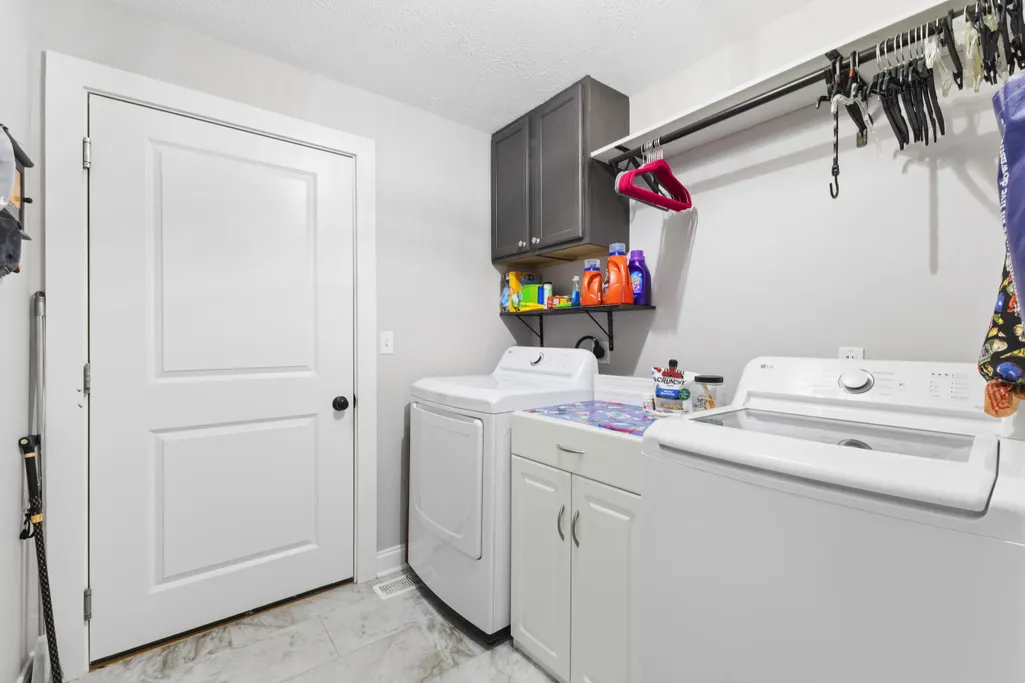
| Laundry Features | Electric Dryer Hookup,Laundry Room,Main Level,Washer Hookup |
| Total Bedrooms | 3 |
| Total Baths | 3 |
| Heating-Heat Pump | true |
Exterior Features
| Exterior Amenities | Rain Gutters |
|---|---|
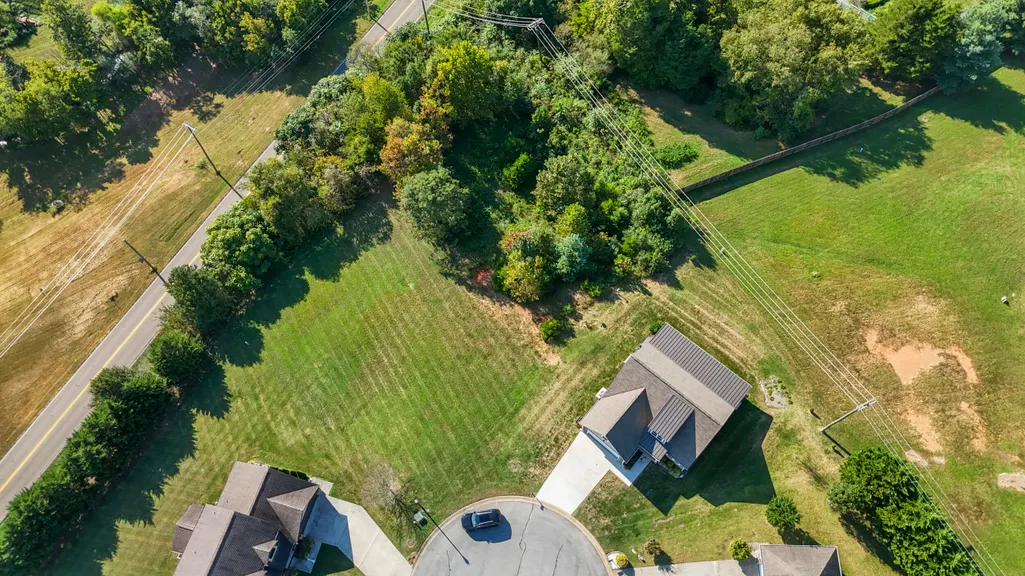
| Lot Features | Back Yard,City Lot,Cul-De-Sac,Front Yard,Gentle Sloping |
| Water Source | Public |
| Inclusions | Kitchen Refrigerator, Range, Dishwasher, Microwave, Washer, Dryer, Living Room TV, Garage Refrigerator |
| Lot Size Area | 0.33 |
| Foundation Details | Block |
| Spa | No |
| Lot Dimensions | 56.29X193.5 IRR |
| Lot Size Acres | 0.33 |
| Road Surface Type | Paved |
| Waterfront Y/N | false |
| Road Frontage Type | City Street |
| Crops Included Y/N | No |
| Horse Y/N | No |
| Irrigation Water Rights Y/N | No |
Amenities
- Foreclosure
- Views
- Short Sale
- New Construction
- Adult 55+
- Lease To Own
- No HOA Fees
- Furnished
- Primary On Main
- Air Conditioning
- Seller Finance
- Green
- Fixer Upper
- Horse
- Golf
- Fireplace
- Deck
- Garage
- Basement
- Pool
Property vs Single Family Average in 37814
Price
Taxes
Year Built
In The Neighborhood
Open House
Morristown
$ 419,900
506 Katerina Drive
Morristown, TN 37814
- Type
- Single Family
- Size
- 1,510 SqFt
- Rooms
- 3 Beds + 2 Baths
Open House
Morristown
$ 464,000
2212 Cristopher Court
Morristown, TN 37814
- Type
- Single Family
- Size
- 2,688 SqFt
- Rooms
- 3 Beds + 2.5 Baths
Reduced
Morristown
$ 609,000
2374 Rosemeade Drive
Morristown, TN 37814
- Type
- Single Family
- Size
- 2,059 SqFt
- Rooms
- 4 Beds + 3.5 Baths
 Canopy MLS® Copyright ©2026 All rights reserved.
 Tennessee Virginia Regional MLS All information deemed reliable but not guaranteed. All properties are subject to prior sale, change or withdrawal. Neither listing broker(s) or information provider(s) shall be responsible for any typographical errors, misinformation, misprints and shall be held totally harmless. Listing(s) information is provided for consumer's personal, non-commercial use and may not be used for any purpose other than to identify prospective properties consumers may be interested
 DMAAR: Des Moines Area Association of REALTORS® All information deemed reliable but not guaranteed. All properties are subject to prior sale, change or withdrawal. Neither listing broker(s) or information provider(s) shall be responsible for any typographical errors, misinformation, misprints and shall be held totally harmless. Listing(s) information is provided for consumer's personal, non-commercial use and may not be used for any purpose other than to identify prospective properties consumers
 Great Smoky Mountains Association of REALTORS® All information deemed reliable but not guaranteed. All properties are subject to prior sale, change or withdrawal. Neither listing broker(s) or information provider(s) shall be responsible for any typographical errors, misinformation, misprints and shall be held totally harmless. Listing(s) information is provided for consumer's personal, non-commercial use and may not be used for any purpose other than to identify prospective properties consumers
 Lakeway Area MLS® (LAAMLS). All information deemed reliable but not guaranteed. All properties are subject to prior sale, change or withdrawal. Neither listing broker(s) or information provider(s) shall be responsible for any typographical errors, misinformation, misprints and shall be held totally harmless. Listing(s) information is provided for consumer's personal, non-commercial use and may not be used for any purpose other than to identify prospective properties consumers may be interested in purchasing. The data relating to real estate for sale on this website comes in part from the Internet Data Exchange program of the Multiple Listing Service. Real estate listings held by brokerage firms other than Greater Impact Realty Lakeway may be marked with the Internet Data Exchange logo and detailed information about those properties will include the name of the listing broker(s) when required by the MLS. Copyright ©2026 All rights reserved.
Last Updated: September 15, 2026 2:33 AM UTC
Lakeway Area MLS® (LAAMLS). All information deemed reliable but not guaranteed. All properties are subject to prior sale, change or withdrawal. Neither listing broker(s) or information provider(s) shall be responsible for any typographical errors, misinformation, misprints and shall be held totally harmless. Listing(s) information is provided for consumer's personal, non-commercial use and may not be used for any purpose other than to identify prospective properties consumers may be interested in purchasing. The data relating to real estate for sale on this website comes in part from the Internet Data Exchange program of the Multiple Listing Service. Real estate listings held by brokerage firms other than Greater Impact Realty Lakeway may be marked with the Internet Data Exchange logo and detailed information about those properties will include the name of the listing broker(s) when required by the MLS. Copyright ©2026 All rights reserved.
Last Updated: September 15, 2026 2:33 AM UTC
