

Address
321 Lochmere Drive, Morristown, TN
Price
$ 524,900
Property Attributes
- ID#711758
- TypeSingle Family
- Listing Status Pending Continue to Show
- CountyHamblen
- CityMorristown
- NeighborhoodLochmere
- Zip37814
- StyleTraditional
- Year Built1999
- Taxes$ 4561
- Price$ 524,900
- Bedrooms4
- Full Bathrooms2
- Half Bathrooms1
- Sqr Footage3080
Data Source:
Lakeway Area MLS (LAAMLS)
Property Description
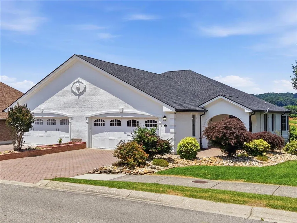
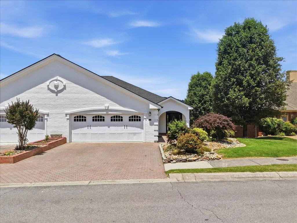
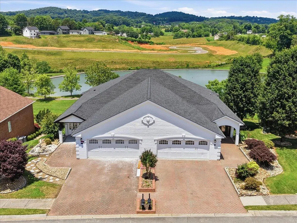
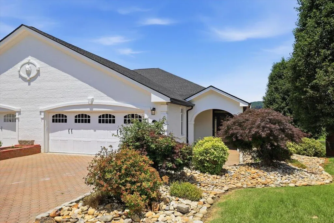
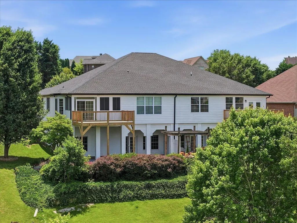
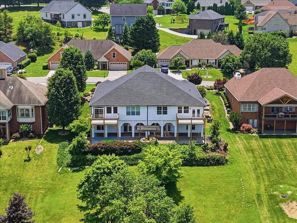
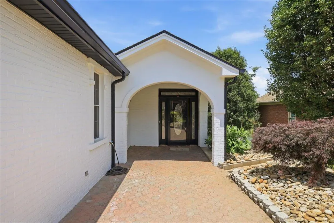
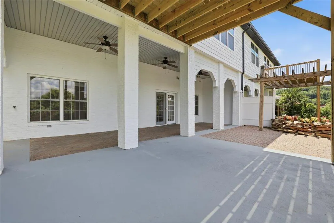
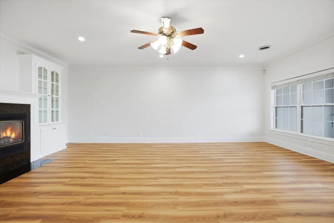
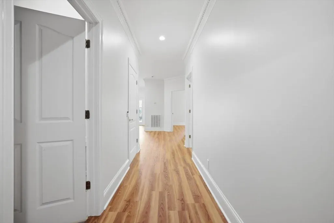
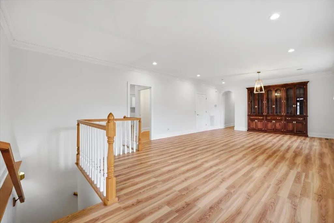
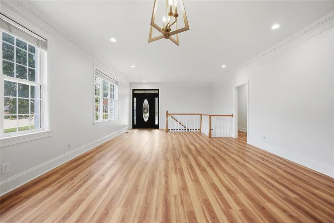
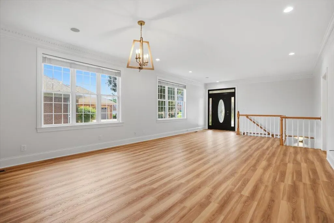
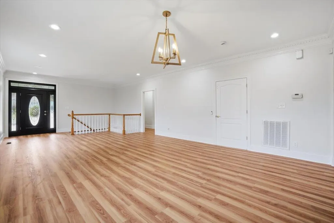
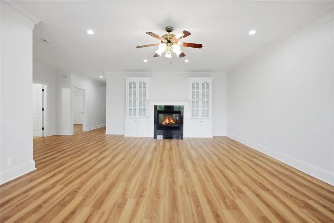
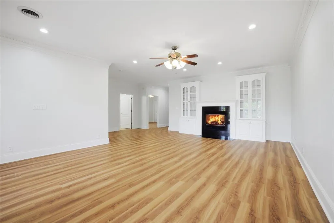
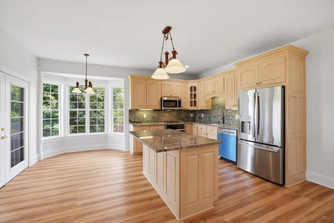
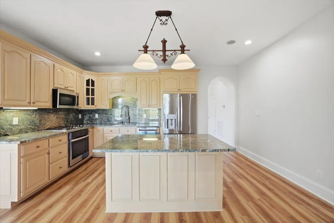
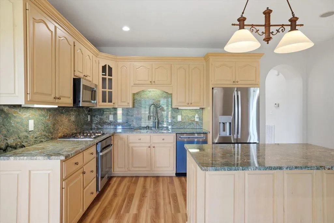
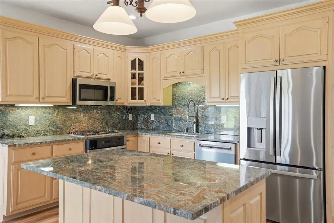
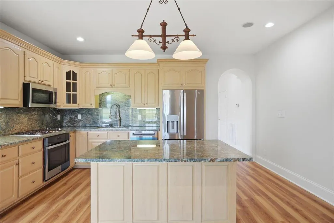
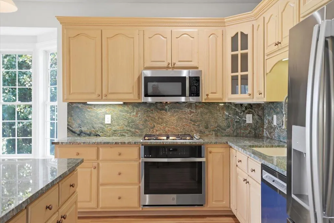
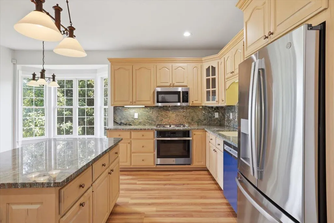
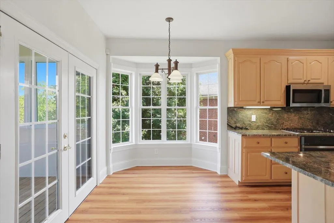
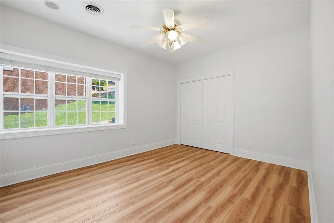
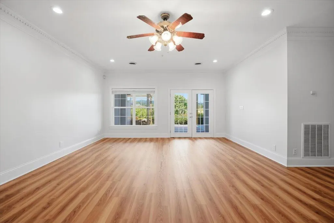
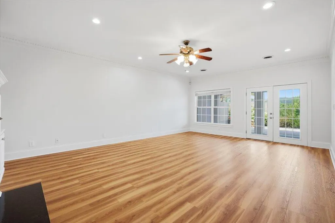
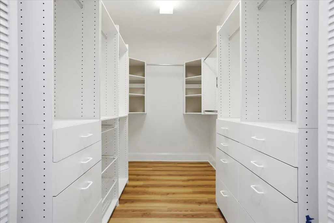
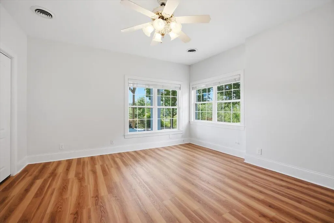
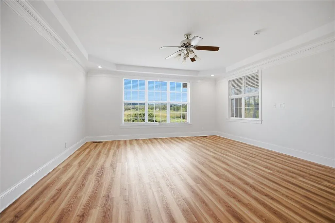
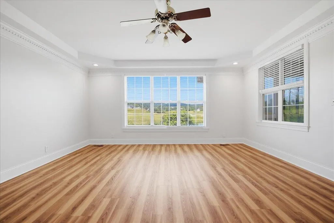
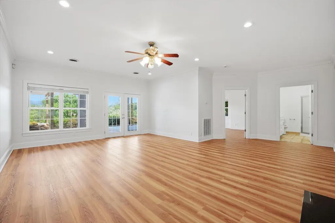
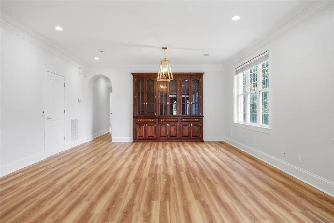
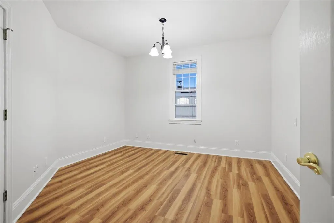
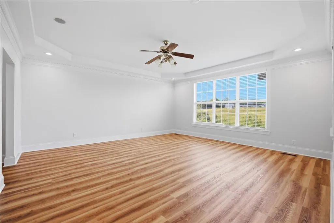
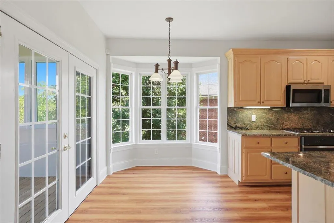
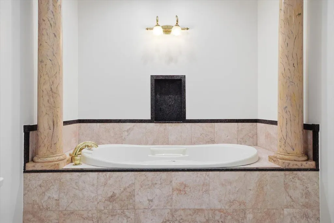
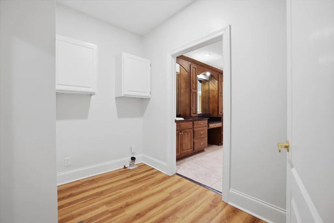
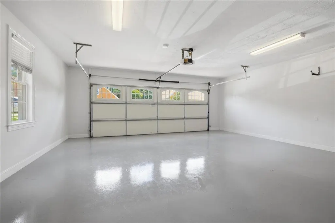
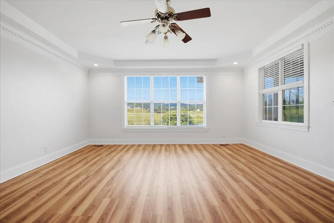
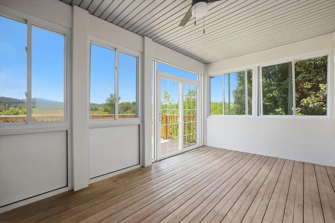
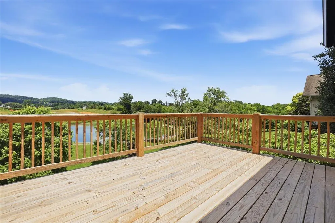
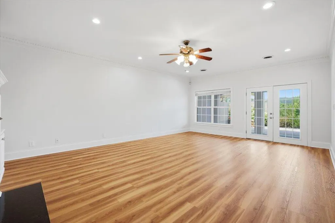
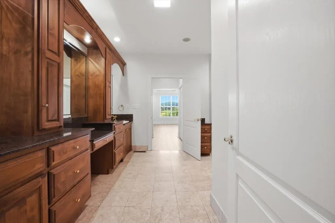
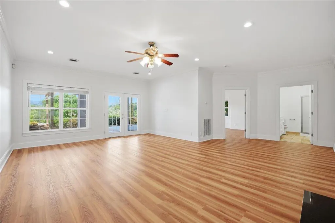
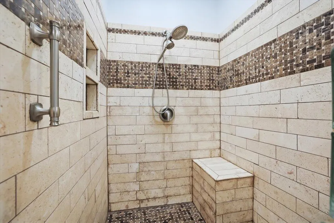
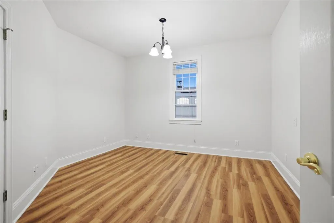
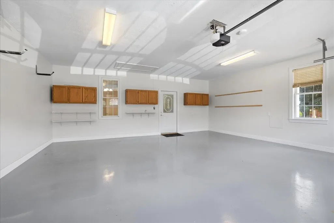
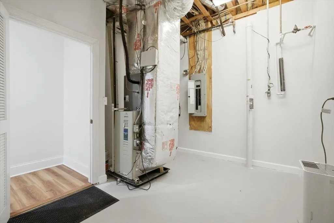
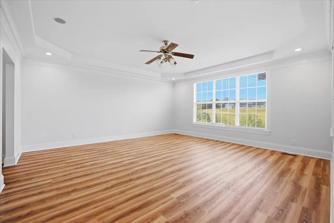
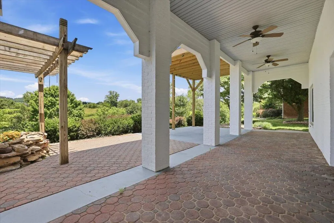
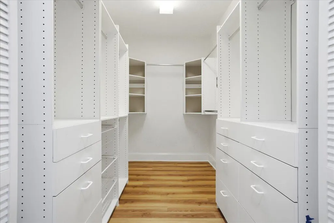
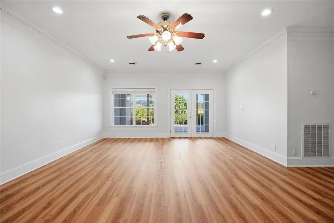
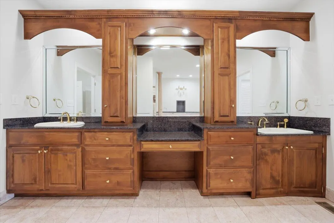
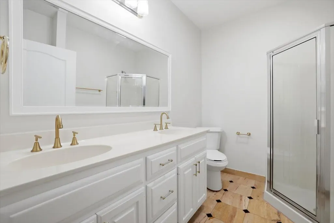
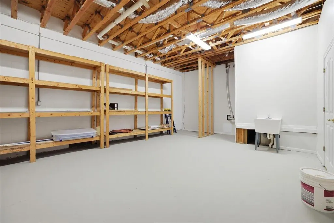
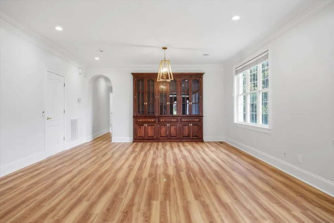
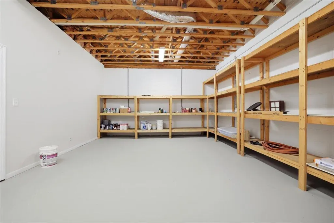
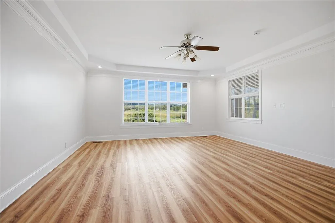
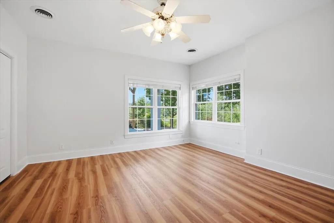
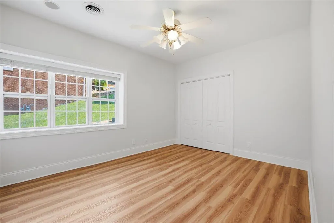
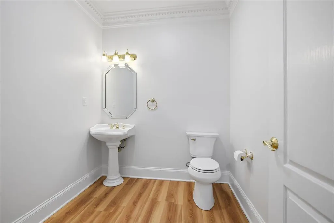
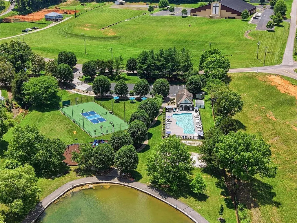
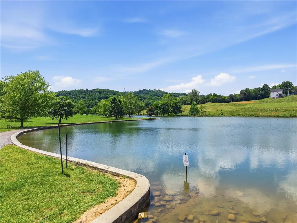
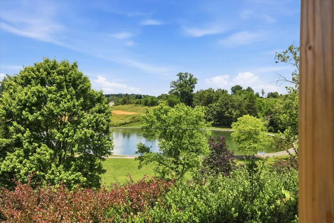
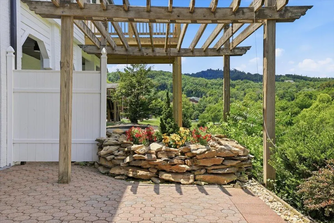
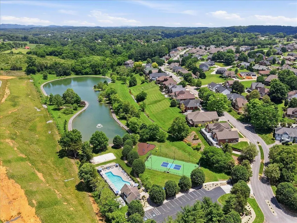
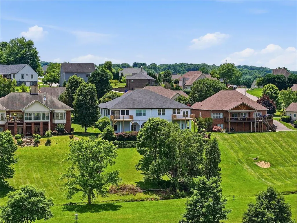
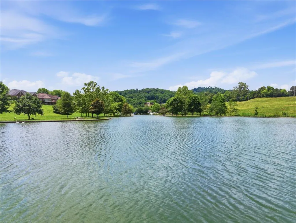
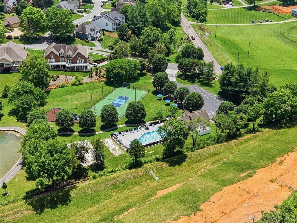
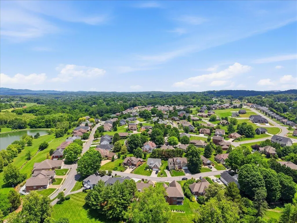
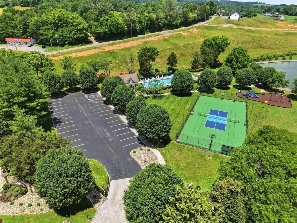
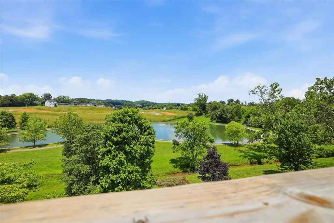
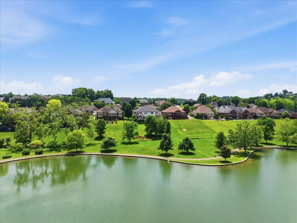
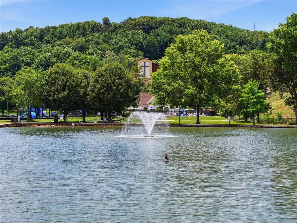
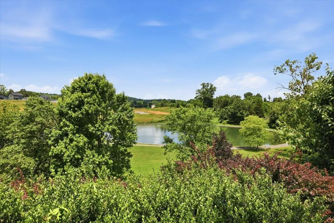
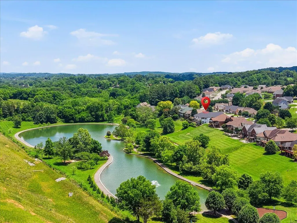
Townhouse living at its best. Freshly remodeled with new roof, paint, flooring, some new windows, kitchen appliances, new gas water heater, radon mitigation system and new deck just to mention a few. Enjoy the primary suite on the main level with a spacious bedroom, luxurious bath with tiled shower and jetted tub and a walk in closet to die for. Easy access to laundry off the primary and hallway. Main level also offers an eat in kitchen with generous amount of cabinets and countertops and island with all stainless appliances. Utilize the built in cabinets in living room for china and crystal and a formal eat in area with room for lounging or entertaining. Take in the beauty of the pond and walking trails off the sunroom or open deck. A 2 car garage completes the main level. Continue down the steps or take the elevator to the lower level that offers plenty of storage along with 2 additional bedrooms and full bath. Cozy up in front of the fireplace in the great room. Open patio under deck for an additional space to sit and enjoy the scenery. Yard has been professionally landscaped. Take advantage of all of the amenities of the subdivision with your $500 annual fee. Swim in the pool, play tennis, walk the trails and fish in the pond.. Conveniently located to medical, shopping and schools. Less than an hour away from Knoxville, Gatlinburg/Pigeon Forge and Tri Cities. Seller is also offering a 1 year home warranty at closing. Call today for your personal tour.
| Price History | |
|---|---|
| 6/5/2026 | Listed $534,900 |
| 6/25/2026 | 2$524,900 |
General Features
| Living Area | 3080 |
|---|---|
| Sewer | Public Sewer |
| Heating | Central,Natural Gas |
| Cooling | Electric,Heat Pump |
| Utilities | Cable Available,Electricity Connected,Natural Gas Connected,Sewer Connected,Water Connected |
| Possession | Close Of Escrow |
| Roof | Asphalt,Shingle |
| Appliances | Dishwasher,Disposal,Microwave,Refrigerator |
| HOA Fee | 500 |
| Garage Spaces | 2 |
| Association Fee Includes | Maintenance Grounds |
| Patio/Porch Features | Covered,Deck,Front Porch,Glass Enclosed,Rear Porch |
| Architectural Style | Traditional |
| Pool Features | Association,In Ground |
| Construction Materials | Brick |
| Year Built | 1999 |
| Electric | Circuit Breakers |
| Levels | One |
| Property Subtype | Single Family Residence |
| Tax Year | 2025 |
| Parcel Number | 024N A 00513 000 |
| Assoc Fee Paid Per | Annually |
| County | Hamblen |
| New Construction | false |
| Property Type | Residential |
| Association Amenities | Basketball Court,Clubhouse,Landscaping,Maintenance Grounds,Parking,Pool,Tennis Court(s),Trail(s) |
| HOA | true |
| Attached Garage | No |
| Contingency | Pending Continue to Show |
| Subdivision Name | Lochmere |
| Garage Y/N | true |
| Total Rooms | 8 |
| Full Baths | 2 |
| Status | Pending Continue to Show |
| Directions | 11E to Walters Drive. Turn left on Cherokee Drive and then right into Lochmere S/D. Townhome is up on the left. |
| High School | West |
| City | Morristown |
| Association Name | Lochmere Subdivision |
| Senior Community Y/N | No |
| Carport Y/N | No |
| Elementary School | West Elementary |
| Property Attached Y/N | No |
| Land Lease Y/N | No |
| Tax Annual Amount | 4561.56 |
| Home Warranty Y/N | No |
| Middle/Junior High School | Lincoln |
| Property Condition | Updated/Remodeled |
| Lease Renewal Y/N | No |
| Additional Parcels Y/N | No |
| Lease Considered Y/N | No |
| Structure Type | House |
| Standard Status | Pending |
| Occupancy Type | Vacant |
| MobileHomeRemainsYN | No |
| Sewer_co_Public_sp_Sewer | true |
| Heating_co_Central | true |
| Utilities_co_Cable_sp_Available | true |
Interior Features
| Interior Amenities | Eat-in Kitchen,Built-in Features,Ceiling Fan(s),Double Vanity,Elevator,Granite Counters,High Speed Internet,Kitchen Island,Storage,Walk-In Closet(s) |
|---|---|
| Basement | Full,Partially Finished,Walk-Out Access |
| Flooring | Luxury Vinyl,Tile |
| Total Fireplaces | 1 |
| Fireplace Features | Great Room |
| Total Stories | 2 |
| Basement (Y/N) | true |
| Air Conditioning Y/N | true |
| Heating Y/N | true |
| Window Features | Blinds,Double Pane Windows |
| Fireplace Y/N | true |
| Above Grade Finished Area | 1820 |
| Half Baths | 1 |
| Laundry Features | Laundry Room,Main Level |
| Total Bedrooms | 4 |
| Below Grade Finished Area | 1260 |
| Main Level Bedrooms | 2 |
| Main Level Bathrooms | 15 |
| Total Baths | 3 |
| Heating-Natural Gas | true |
Exterior Features
| Exterior Amenities | Rain Gutters |
|---|---|
| Lot Features | Cleared,Gentle Sloping,Landscaped |
| Water Source | Public |
| Foundation Details | Block,Brick/Mortar |
| Spa | No |
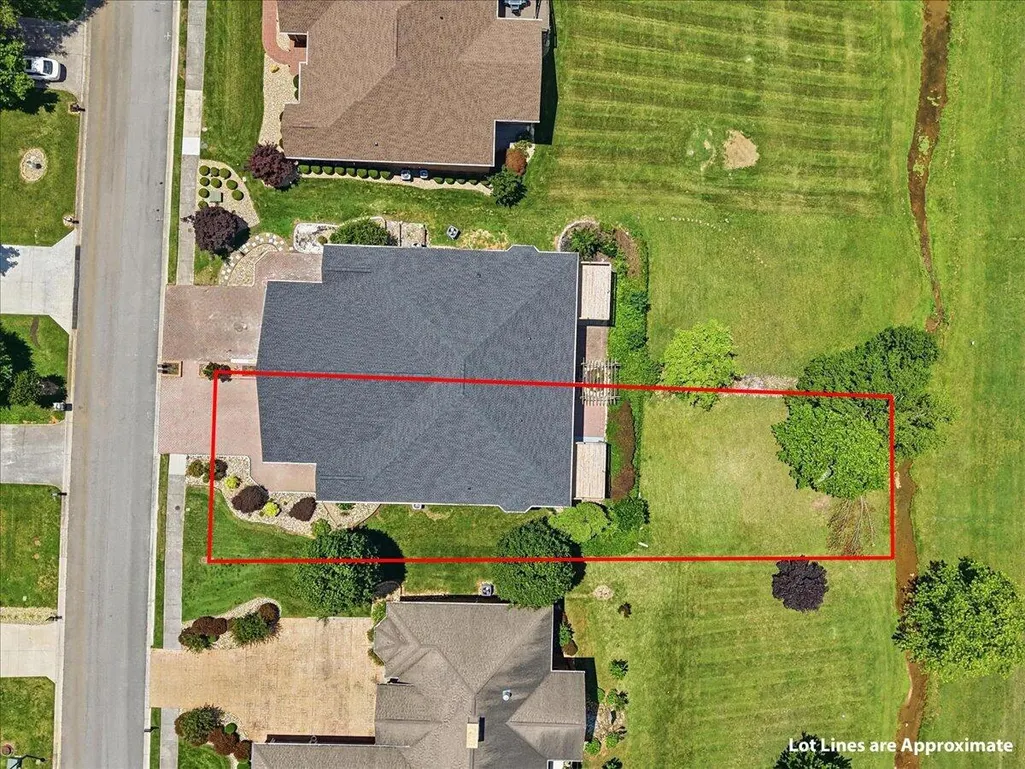
| Lot Dimensions | 50x237.93 |
| Waterfront Y/N | false |
| Road Frontage Type | City Street |
| Crops Included Y/N | No |
| Horse Y/N | No |
| Irrigation Water Rights Y/N | No |
Amenities
- Foreclosure
- Views
- Short Sale
- New Construction
- Adult 55+
- Lease To Own
- No HOA Fees
- Furnished
- Primary On Main
- Air Conditioning
- Seller Finance
- Green
- Fixer Upper
- Horse
- Golf
- Fireplace
- Deck
- Garage
- Basement
- Pool
Property vs Single Family Average in 37814
Price
Taxes
Year Built
In The Neighborhood
Just Listed
Morristown
$ 419,900
506 Katerina Drive
Morristown, TN 37814
- Type
- Single Family
- Size
- 1,510 SqFt
- Rooms
- 3 Beds + 2 Baths
Primary On Main
Morristown
$ 464,000
2212 Cristopher Court
Morristown, TN 37814
- Type
- Single Family
- Size
- 2,688 SqFt
- Rooms
- 3 Beds + 2.5 Baths
Primary On Main
Morristown
$ 464,000
2212 Cristopher Court
Morristown, TN 37814
- Type
- Single Family
- Size
- 2,688 SqFt
- Rooms
- 3 Beds + 2.5 Baths
 Canopy MLS® Copyright ©2026 All rights reserved.
 Tennessee Virginia Regional MLS All information deemed reliable but not guaranteed. All properties are subject to prior sale, change or withdrawal. Neither listing broker(s) or information provider(s) shall be responsible for any typographical errors, misinformation, misprints and shall be held totally harmless. Listing(s) information is provided for consumer's personal, non-commercial use and may not be used for any purpose other than to identify prospective properties consumers may be interested
 DMAAR: Des Moines Area Association of REALTORS® All information deemed reliable but not guaranteed. All properties are subject to prior sale, change or withdrawal. Neither listing broker(s) or information provider(s) shall be responsible for any typographical errors, misinformation, misprints and shall be held totally harmless. Listing(s) information is provided for consumer's personal, non-commercial use and may not be used for any purpose other than to identify prospective properties consumers
 Great Smoky Mountains Association of REALTORS® All information deemed reliable but not guaranteed. All properties are subject to prior sale, change or withdrawal. Neither listing broker(s) or information provider(s) shall be responsible for any typographical errors, misinformation, misprints and shall be held totally harmless. Listing(s) information is provided for consumer's personal, non-commercial use and may not be used for any purpose other than to identify prospective properties consumers
 Lakeway Area MLS® (LAAMLS). All information deemed reliable but not guaranteed. All properties are subject to prior sale, change or withdrawal. Neither listing broker(s) or information provider(s) shall be responsible for any typographical errors, misinformation, misprints and shall be held totally harmless. Listing(s) information is provided for consumer's personal, non-commercial use and may not be used for any purpose other than to identify prospective properties consumers may be interested in purchasing. The data relating to real estate for sale on this website comes in part from the Internet Data Exchange program of the Multiple Listing Service. Real estate listings held by brokerage firms other than Greater Impact Realty Lakeway may be marked with the Internet Data Exchange logo and detailed information about those properties will include the name of the listing broker(s) when required by the MLS. Copyright ©2026 All rights reserved.
Last Updated: September 14, 2026 4:08 AM UTC
Lakeway Area MLS® (LAAMLS). All information deemed reliable but not guaranteed. All properties are subject to prior sale, change or withdrawal. Neither listing broker(s) or information provider(s) shall be responsible for any typographical errors, misinformation, misprints and shall be held totally harmless. Listing(s) information is provided for consumer's personal, non-commercial use and may not be used for any purpose other than to identify prospective properties consumers may be interested in purchasing. The data relating to real estate for sale on this website comes in part from the Internet Data Exchange program of the Multiple Listing Service. Real estate listings held by brokerage firms other than Greater Impact Realty Lakeway may be marked with the Internet Data Exchange logo and detailed information about those properties will include the name of the listing broker(s) when required by the MLS. Copyright ©2026 All rights reserved.
Last Updated: September 14, 2026 4:08 AM UTC
