

Waterfront
Address
506 Katerina Drive, Morristown, TN
Price
$ 419,900
Property Attributes
- ID#10000692
- TypeSingle Family
- Listing Status Active
- CountyHamblen
- CityMorristown
- AreaHamblen County
- NeighborhoodLochmere
- Zip37814
- StyleRanch
- Year Built2016
- Taxes$ 1996
- Price$ 419,900
- Bedrooms3
- Full Bathrooms2
- Half Bathrooms0
- Sqr Footage1510
- Lot Size0.2 Acres
Data Source:
Tennessee Virginia Regional MLS (NETAR)
Property Description
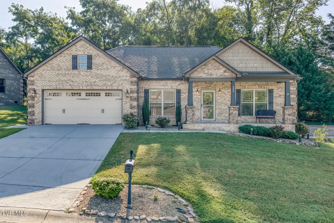
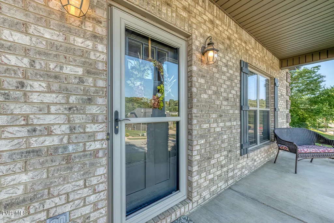
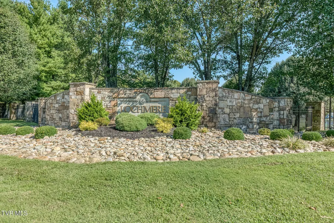
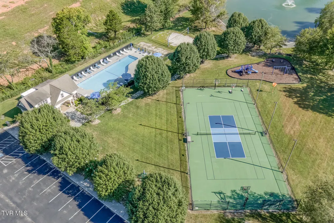
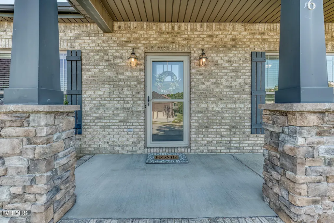
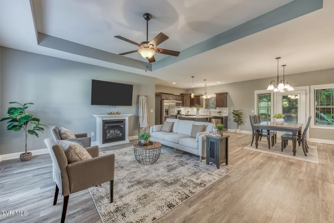
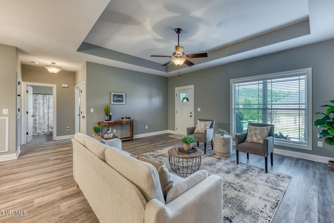
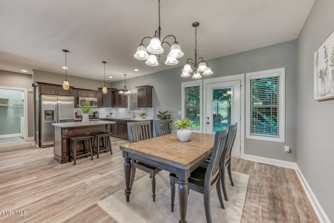
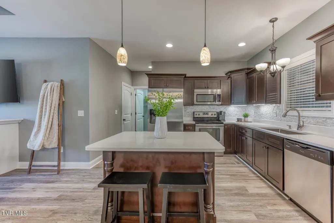
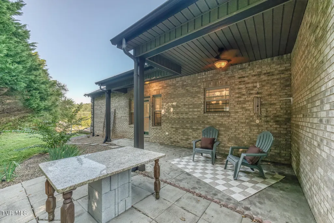
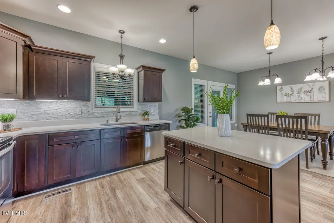
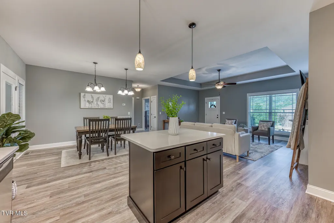
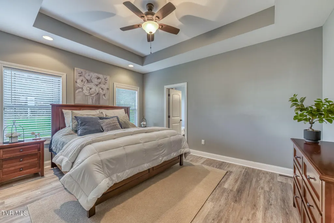
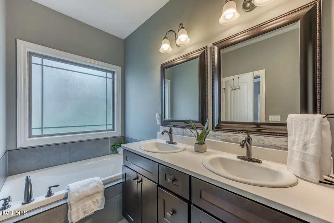
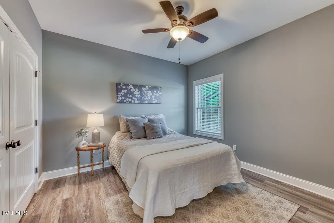
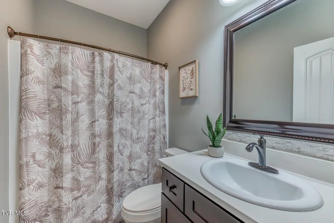
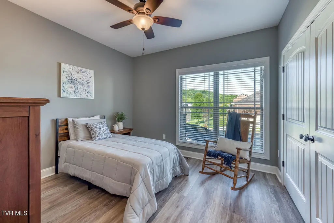
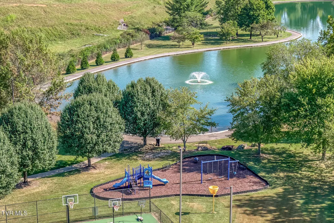
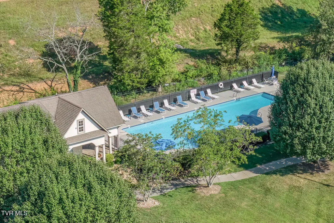
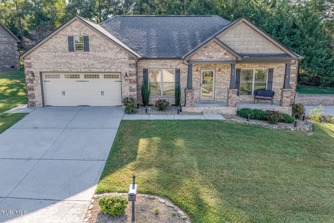
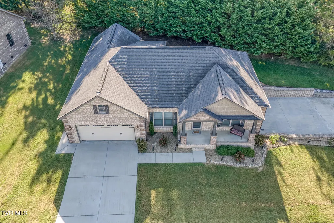
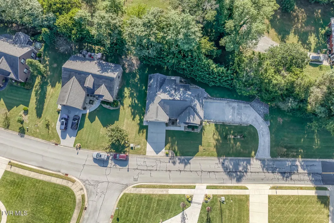
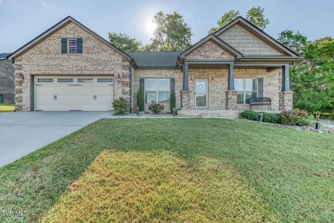
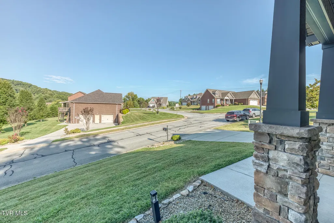
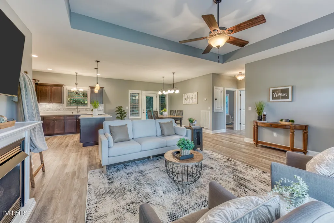
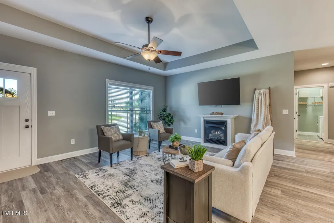
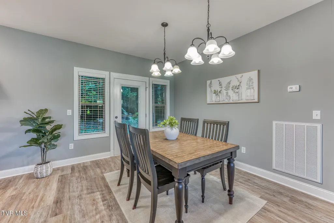
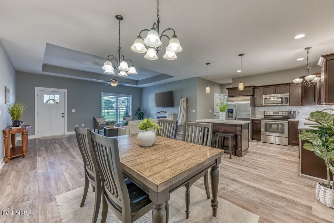
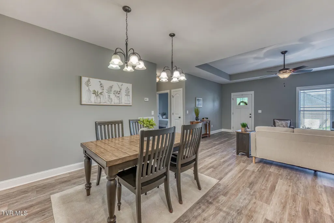
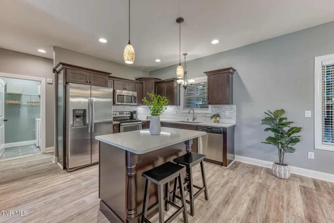
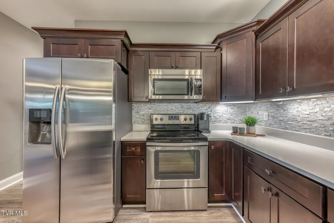
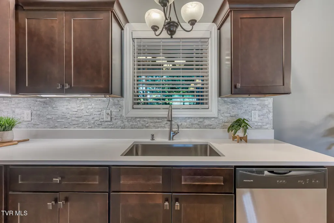
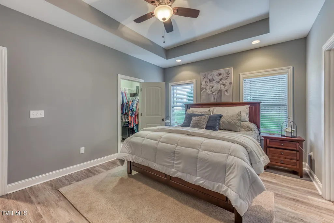
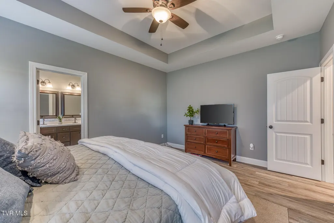
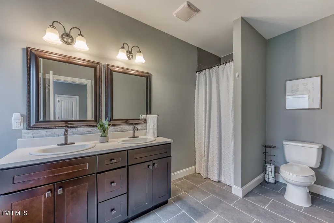
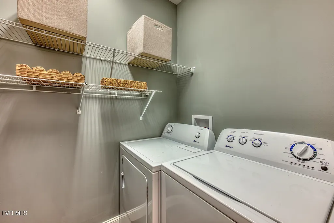
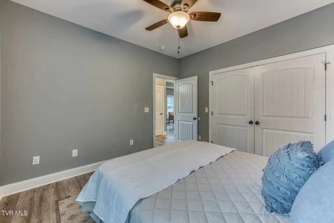
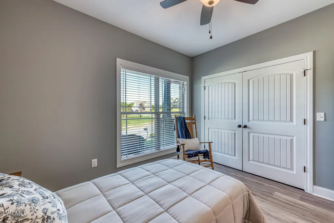
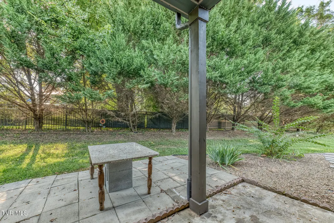
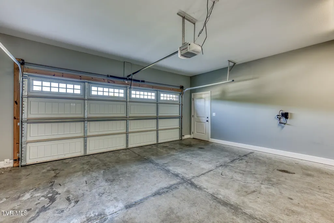
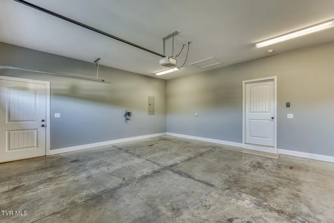
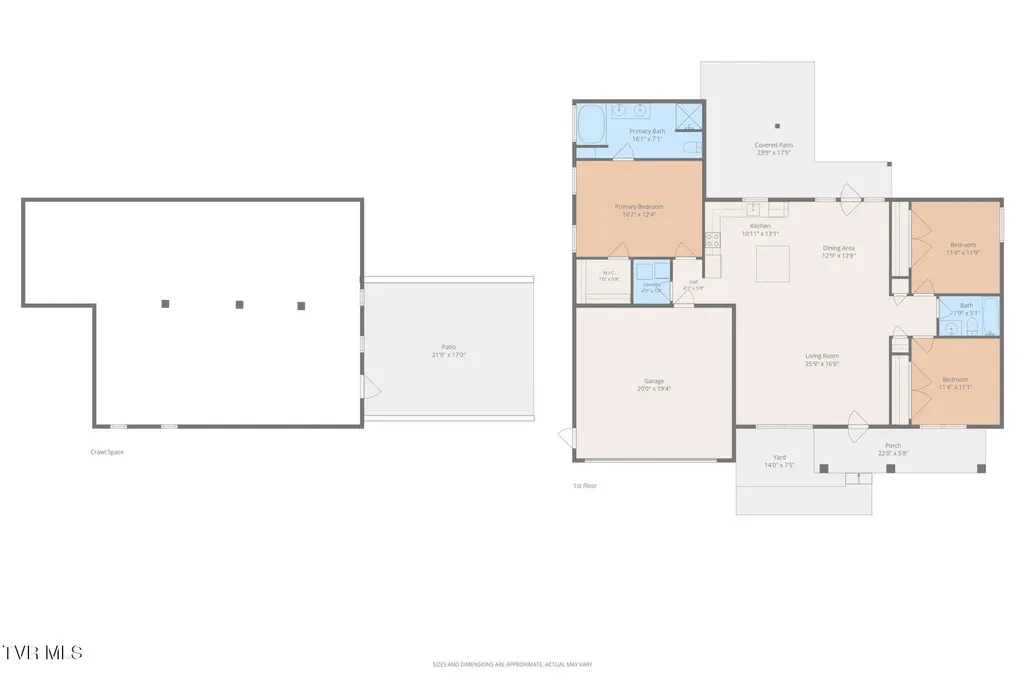
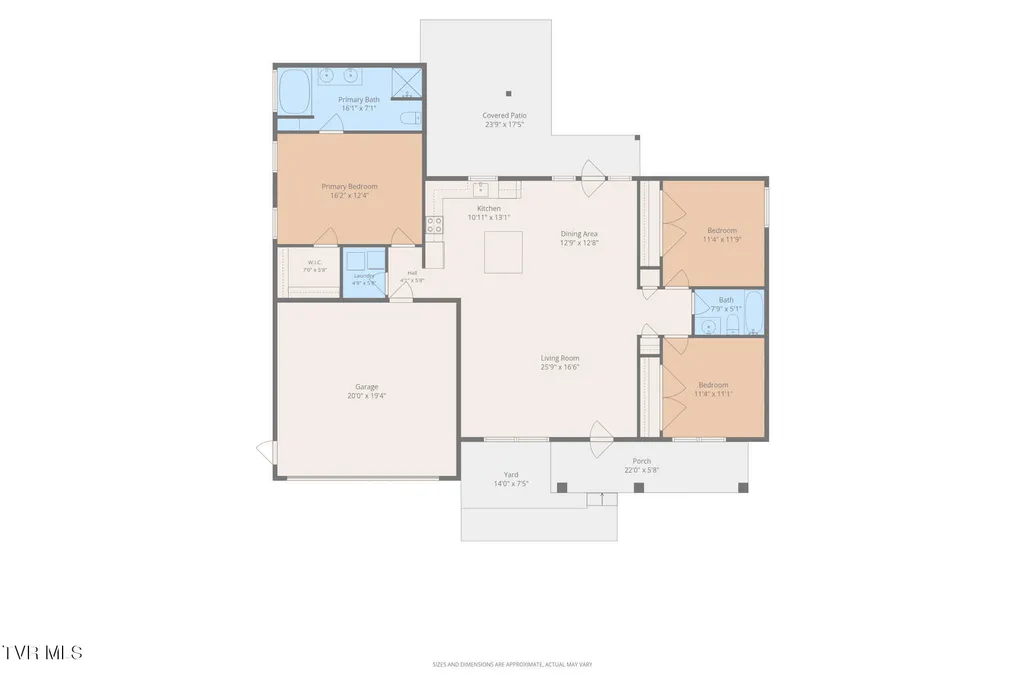
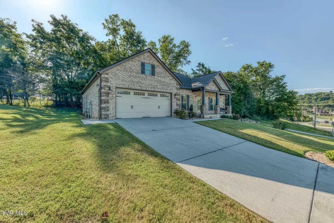
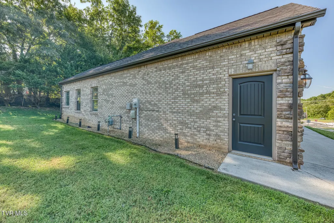
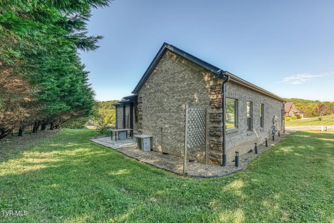
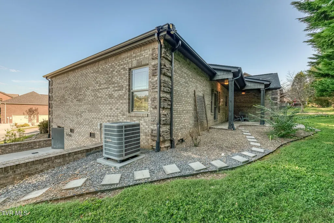
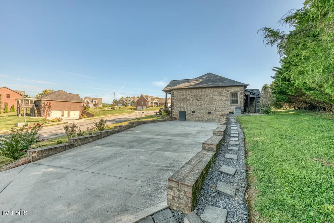
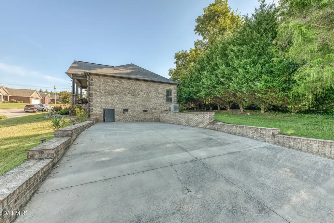
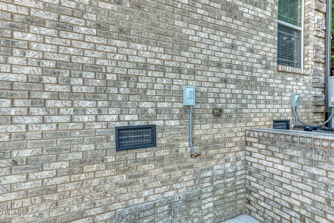
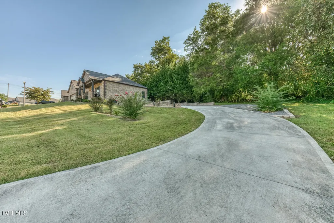
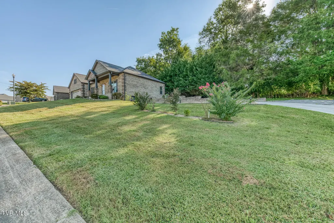
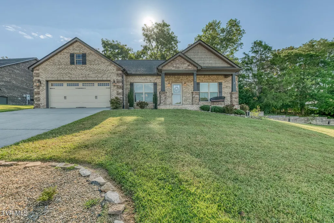
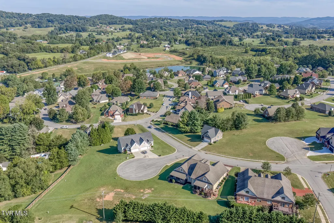
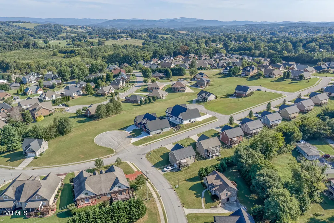
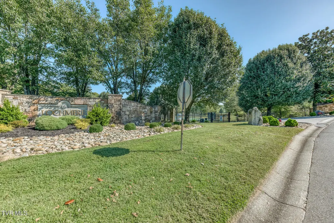
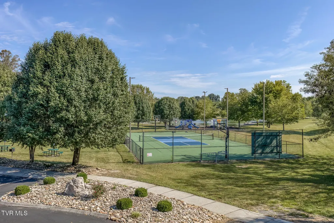
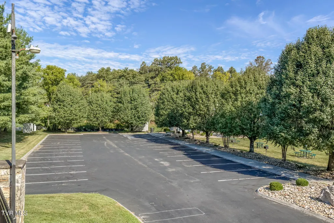
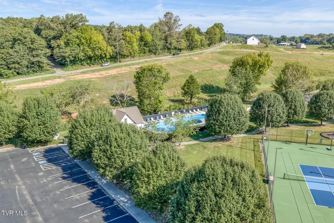
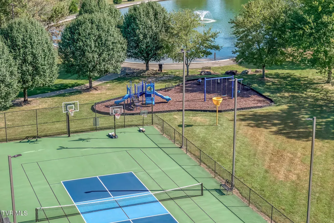
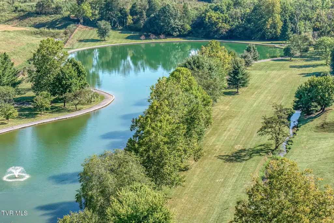
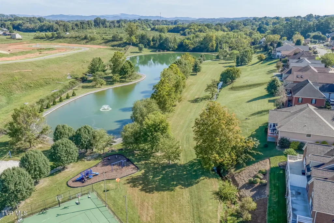
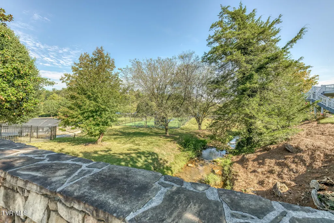
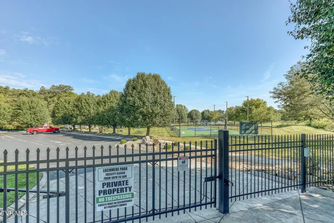
WELCOME HOME to this MOVE-IN READY - ALL BRICK - ONE-LEVEL LIVING in Morristown's beautiful LOCHMERE Subdivision! This beautifully maintained 3-bedroom, 2-bath home in the desirable Lochmere community combines an easy, functional floor plan with a location convenient to shopping, dining, medical facilities, schools and everything Morristown has to offer. Inside, you will enjoy 9-foot ceilings and open design creating the perfect setting for gatherings or family time. The gas-log fireplace will be a cozy spot to curl up to watch football or your favorite movie this fall! Another appealing feature is a split-bedroom floor plan that gives the primary suite added privacy when hosting guests or family. The kitchen is designed for both everyday living and entertaining with quartz countertops, stainless-steel appliances, a functional island, attractive backsplash and a dedicated dining area. The primary suite features a tray ceiling, a walk-in closet and private bath with double vanity, soaker tub and tiled shower, while two additional bedrooms and a second full bath are located on the opposite side of the home. Laundry is conveniently located near the Primary suite. Outside, this home offers something you don't find with every neighborhood property--extra parking! In addition to the attached 2-car garage, the large secondary driveway provides additional space for vehicles and includes the capacity for a RV electrical hookup, making it ideal for buyers who need room for an RV, camper or extra parking. Enjoy morning coffee on the covered front porch or relax on the back patio overlooking the level corner lot. The brick exterior offers timeless curb appeal, while the nearly step-free, single-level design makes everyday living easy. And don't overlook the lifestyle that comes with Lochmere! HOA amenities include a community pool, clubhouse, lake privileges, walking trails, playground, picnic areas and sports courts--giving you plenty to enjoy without leaving the neighborhood. Move-in ready, low-maintenance living, extra parking and a convenient Morristown location--all in one package. Come see what makes this home stand out! All information is deemed reliable, Buyer/Buyer's Agent to verify all information.
| Elementary School | Middle School | High School |
|---|---|---|
| West Elem Elementary School | Lincoln Heights Middle School | Morristown East High School |
| Price History | |
|---|---|
| 9/10/2026 | Listed $419,900 |
General Features
| Sewer | Public Sewer |
|---|---|
| Heating | Electric,Fireplace(s),Heat Pump |
| Cooling | Ceiling Fan(s),Central Air,Heat Pump |
| Utilities | Fiber Available,Electricity Connected,Natural Gas Connected,Sewer Connected,Water Connected,Cable Connected |
| Roof | Shingle |
| Appliances | Dishwasher,Electric Range,Microwave |
| Zoning | R-2 |
| HOA Fee | 500 |
| Garage Spaces | 2 |
| Patio/Porch Features | Back,Covered,Front Porch,Patio |
| Architectural Style | Ranch |
| Pool Features | Community |
| Security Features | Smoke Detector(s) |
| Construction Materials | Brick |
| Year Built | 2016 |
| Topography | Level, Rolling Slope |
| Property Subtype | Single Family Residence |
| Waterfront Features | Lake Privileges |
| Community Features | Clubhouse,Fishing,Lake |
| Assoc Fee Paid Per | Annually |
| County | Hamblen |
| New Construction | false |
| Property Type | Residential |
| Association Amenities | Landscaping |
| HOA | true |
| Attached Garage | false |
| Subdivision Name | Lochmere |
| Total Rooms | 6 |
| Full Baths | 2 |
| Status | Active |
| Directions | From South Main St turn R onto N. Cumberland St. Drive .5 miles, turn L onto Cherokee Dr. In 1 mile, at the traffic circle take the 1st exit onto Katerina Dr. House in on the Right on 1st corner lot. Look for sign. |
| High School | Morristown East |
| City | Morristown |
| MLS Area | 209 - Hamblen County |
| Lot Size Units | Acres |
| Lot Size Square Feet | 8712 |
| Elementary School | West Elem |
| Home Warranty Y/N | false |
| Middle/Junior High School | Lincoln Heights |
| Property Condition | Above Average |
| MLS Area Minor | 209 - Hamblen County |
| Virtual Tour | https://unbranded.visithome.ai/UWwzCwgXpDn6uwZkcjBjmQ?mu=ft |
| Structure Type | House |
| Standard Status | Active |
| Conventional | true |
| FHA | true |
| Financing_co_VA_sp_Loan | true |
| Cash | true |
Interior Features
| Interior Amenities | Kitchen Island,Open Floorplan,Soaking Tub,Solid Surface Counters,Walk-In Closet(s) |
|---|---|
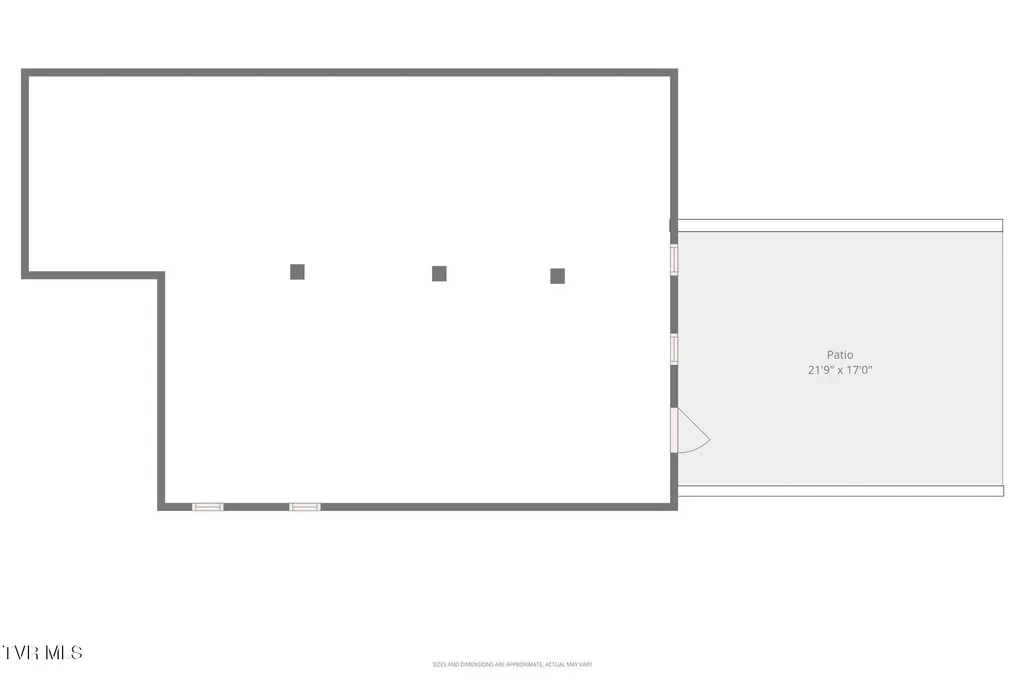
| Basement | Crawl Space,Exterior Entry |
| Flooring | Ceramic Tile,Luxury Vinyl |
| Total Fireplaces | 1 |
| Fireplace Features | Gas Log,Living Room |
| Air Conditioning Y/N | true |
| Heating Y/N | true |
| Window Features | Double Pane Windows,Window Treatments |
| Fireplace Y/N | true |
| Laundry Features | Electric Dryer Hookup,Washer Hookup |
| Total Bedrooms | 3 |
| Total Baths | 2 |
| Attic Crawl Opening | true |
Exterior Features
| Parking Features | RV Access/Parking,Driveway,Concrete,Garage Door Opener |
|---|---|
| Water Source | Public |
| Lot Size Area | 0.2 |
| Foundation Details | Block |
| Building Area Total | 1510 |
| Lot Dimensions | 150 x 102 x 150 x 62 |
| Lot Size Acres | 0.2 |
| Waterfront Y/N | true |
| Door Features | Storm Door(s) |
| Exterior_sp_Finish_co_Brick4 | true |
Amenities
- Foreclosure
- Views
- Short Sale
- New Construction
- Adult 55+
- Lease To Own
- No HOA Fees
- Furnished
- Primary On Main
- Air Conditioning
- Seller Finance
- Green
- Fixer Upper
- Horse
- Golf
- Fireplace
- Deck
- Garage
- Basement
- Pool
Property vs Single Family Average in 37814
Price
Taxes
Year Built
In The Neighborhood
Primary On Main
Morristown
$ 464,000
2212 Cristopher Court
Morristown, TN 37814
- Type
- Single Family
- Size
- 2,688 SqFt
- Rooms
- 3 Beds + 2.5 Baths
Primary On Main
Morristown
$ 464,000
2212 Cristopher Court
Morristown, TN 37814
- Type
- Single Family
- Size
- 2,688 SqFt
- Rooms
- 3 Beds + 2.5 Baths
Reduced
Morristown
$ 609,000
2374 Rosemeade Drive
Morristown, TN 37814
- Type
- Single Family
- Size
- 2,059 SqFt
- Rooms
- 4 Beds + 3.5 Baths
 Canopy MLS® Copyright ©2026 All rights reserved.
 Tennessee Virginia Regional MLS All information deemed reliable but not guaranteed. All properties are subject to prior sale, change or withdrawal. Neither listing broker(s) or information provider(s) shall be responsible for any typographical errors, misinformation, misprints and shall be held totally harmless. Listing(s) information is provided for consumer's personal, non-commercial use and may not be used for any purpose other than to identify prospective properties consumers may be interested
 DMAAR: Des Moines Area Association of REALTORS® All information deemed reliable but not guaranteed. All properties are subject to prior sale, change or withdrawal. Neither listing broker(s) or information provider(s) shall be responsible for any typographical errors, misinformation, misprints and shall be held totally harmless. Listing(s) information is provided for consumer's personal, non-commercial use and may not be used for any purpose other than to identify prospective properties consumers
 Great Smoky Mountains Association of REALTORS® All information deemed reliable but not guaranteed. All properties are subject to prior sale, change or withdrawal. Neither listing broker(s) or information provider(s) shall be responsible for any typographical errors, misinformation, misprints and shall be held totally harmless. Listing(s) information is provided for consumer's personal, non-commercial use and may not be used for any purpose other than to identify prospective properties consumers
 Lakeway Area MLS® (LAAMLS). All information deemed reliable but not guaranteed. All properties are subject to prior sale, change or withdrawal. Neither listing broker(s) or information provider(s) shall be responsible for any typographical errors, misinformation, misprints and shall be held totally harmless. Listing(s) information is provided for consumer's personal, non-commercial use and may not be used for any purpose other than to identify prospective properties consumers may be interested in purchasing. The data relating to real estate for sale on this website comes in part from the Internet Data Exchange program of the Multiple Listing Service. Real estate listings held by brokerage firms other than Greater Impact Realty Lakeway may be marked with the Internet Data Exchange logo and detailed information about those properties will include the name of the listing broker(s) when required by the MLS. Copyright ©2026 All rights reserved.
Last Updated: September 14, 2026 4:08 AM UTC
Lakeway Area MLS® (LAAMLS). All information deemed reliable but not guaranteed. All properties are subject to prior sale, change or withdrawal. Neither listing broker(s) or information provider(s) shall be responsible for any typographical errors, misinformation, misprints and shall be held totally harmless. Listing(s) information is provided for consumer's personal, non-commercial use and may not be used for any purpose other than to identify prospective properties consumers may be interested in purchasing. The data relating to real estate for sale on this website comes in part from the Internet Data Exchange program of the Multiple Listing Service. Real estate listings held by brokerage firms other than Greater Impact Realty Lakeway may be marked with the Internet Data Exchange logo and detailed information about those properties will include the name of the listing broker(s) when required by the MLS. Copyright ©2026 All rights reserved.
Last Updated: September 14, 2026 4:08 AM UTC
