
Price Reduction - New Construction
Address
4203 Stansberry Road, Morristown, TN
Price
$ 399,900
Property Attributes
- ID#9997446
- TypeSingle Family
- Listing Status Active
- CountyHamblen
- CityMorristown
- AreaHamblen County
- NeighborhoodNot In Subdivision
- Zip37813
- StyleRanch
- Year Built2026
- Taxes$ 126
- Price$ 399,900
- Bedrooms3
- Full Bathrooms2
- Half Bathrooms0
- Sqr Footage1800
- Lot Size0.53 Acres
Data Source:
Tennessee Virginia Regional MLS (NETAR)
Property Description
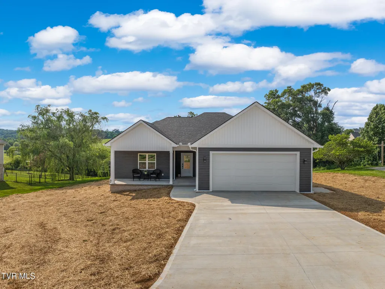
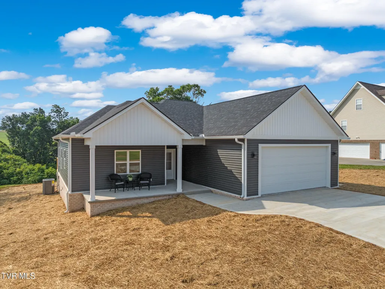
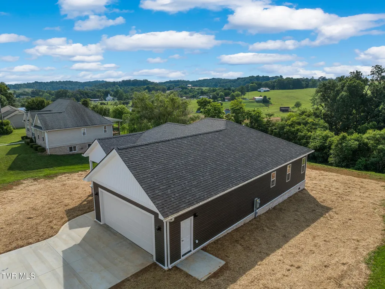
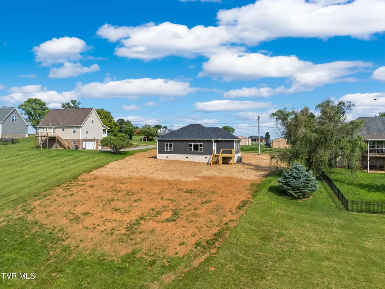
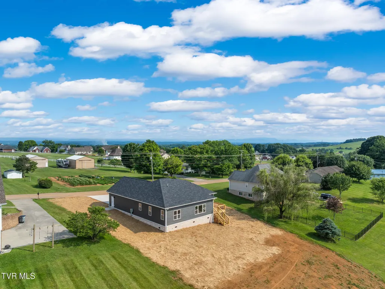
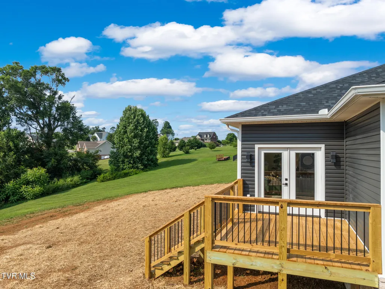
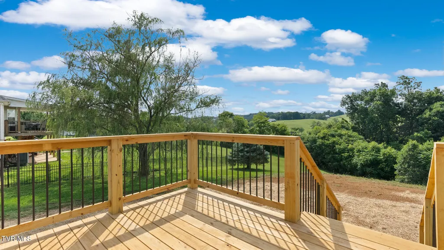
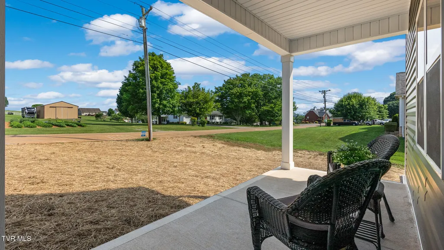
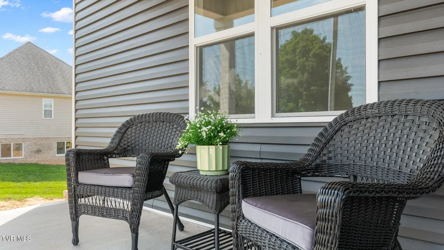
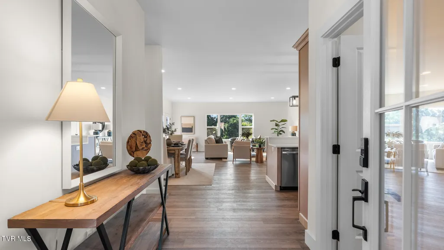
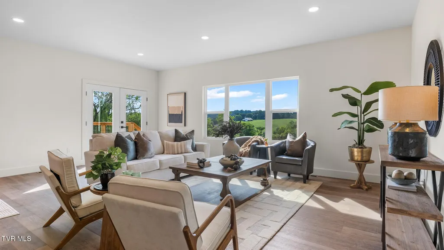
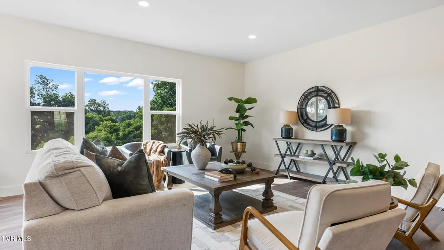
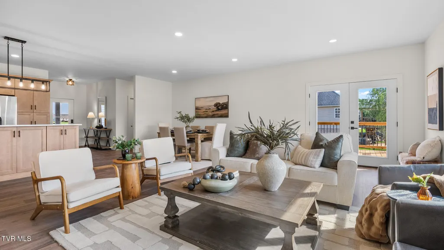
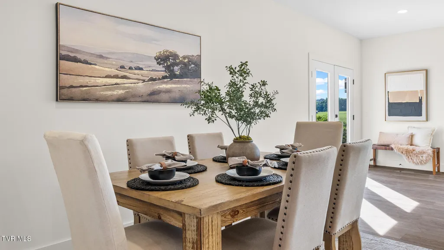
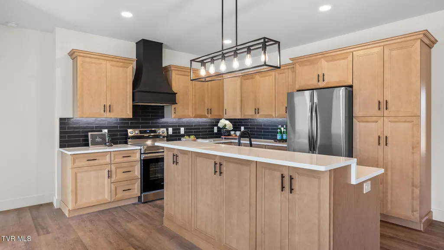
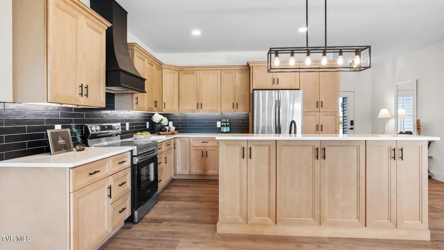
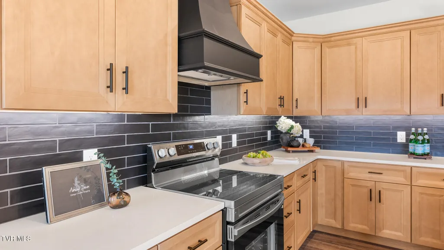
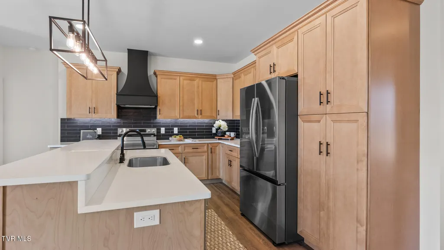
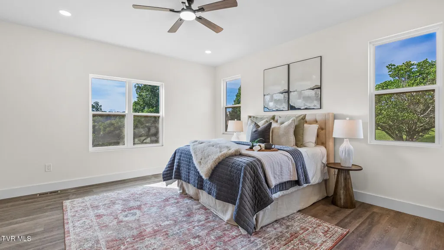
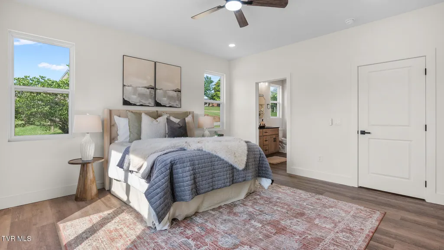
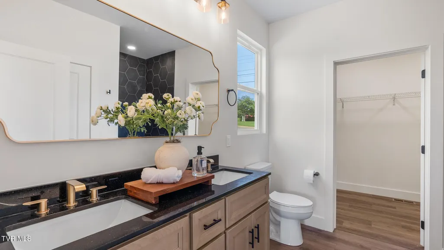
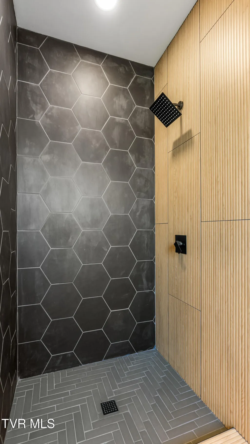
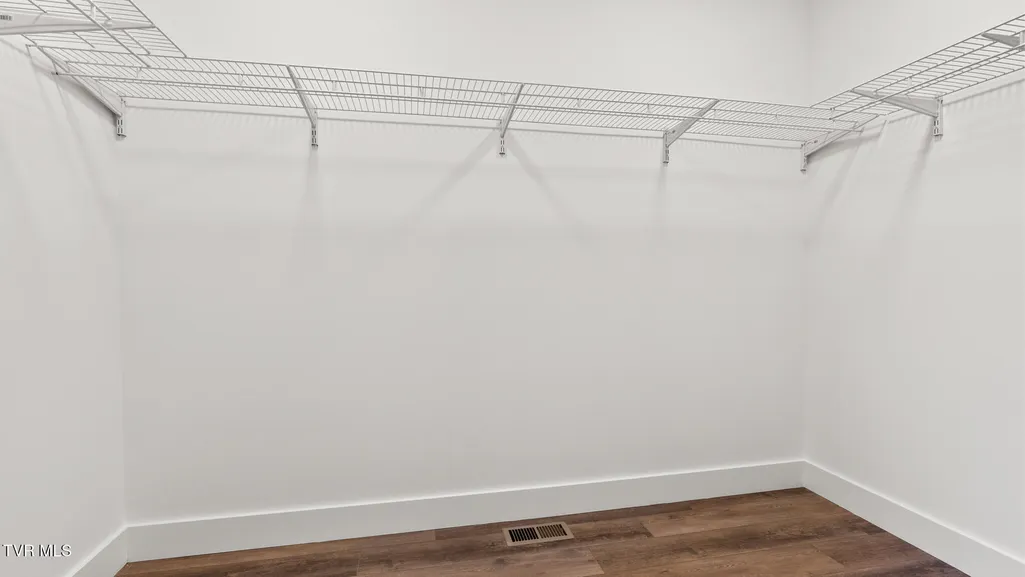
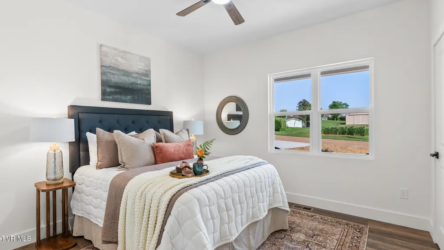
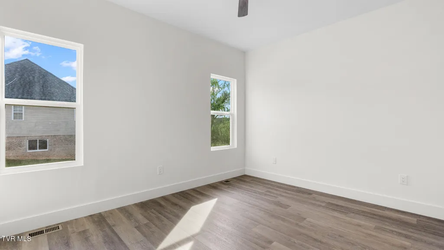
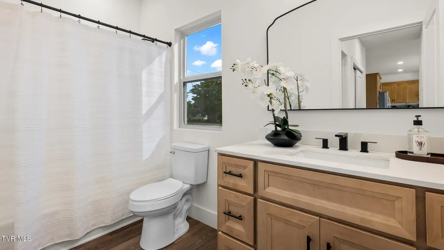
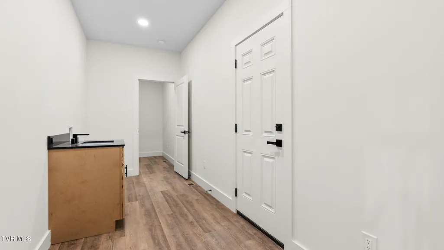
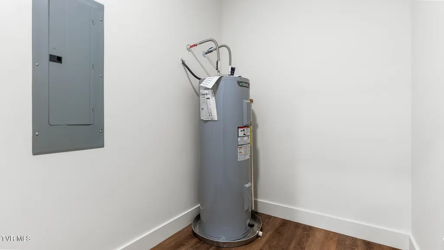
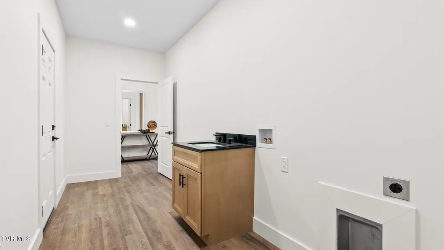
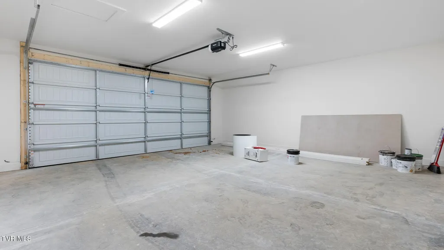
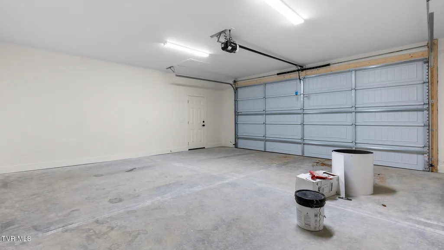
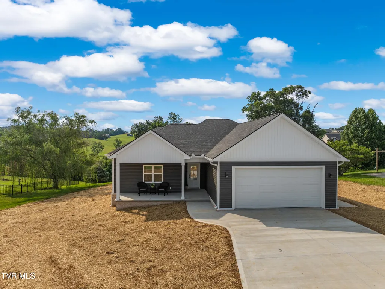
This stunning new construction home at 4203 Stansberry Rd offers the perfect blend of modern craftsmanship, functional design, and peaceful East Tennessee views. Situated in a beautiful country setting while remaining just minutes from shopping, dining, schools, and medical facilities, you'll enjoy the best of both worlds. Step inside to discover a bright, open floor plan designed for everyday living and entertaining. The spacious living room flows seamlessly into the dining area and beautifully appointed kitchen featuring custom cabinetry, granite countertops, stainless steel appliances, a large island, and abundant workspace. The thoughtfully designed split-bedroom floor plan offers privacy for the primary suite, complete with a spacious bedroom, walk-in closet, and luxurious ensuite bath. Two additional bedrooms and a full bath provide plenty of room for family, guests, or a home office. Additional highlights include a generous laundry room with cabinetry and utility sink, durable luxury flooring throughout, modern fixtures, recessed lighting, and an oversized two-car garage with ample storage space. Step outside and enjoy peaceful mornings on the covered front porch or relax on the back deck overlooking scenic rolling countryside, the perfect place to unwind after a long day. If you've been searching for quality new construction with beautiful finishes, a functional layout, and an unbeatable location, this home deserves a place at the top of your list. Schedule your private showing today!
| Elementary School | Middle School | High School |
|---|---|---|
| Union Heights Elementary School | East Ridge Middle School | Morristown East High School |
| Price History | |
|---|---|
| 6/27/2026 | Listed $449,900 |
| 7/10/2026 | 2$439,900 |
| 7/18/2026 | 1$434,900 |
| 7/27/2026 | 1$429,900 |
| 8/14/2026 | 1$424,900 |
| 8/28/2026 | 4$410,000 |
| 9/14/2026 | 2$399,900 |
General Features
| Sewer | Septic Tank |
|---|---|
| Heating | Heat Pump |
| Cooling | Heat Pump |
| Roof | Shingle |
| Appliances | Dishwasher,Range,Refrigerator |
| Zoning | A-1 |
| Garage Spaces | 2 |
| Patio/Porch Features | Deck |
| Architectural Style | Ranch |
| Construction Materials | Vinyl Siding |
| Year Built | 2026 |
| Topography | Sloped |
| Property Subtype | Single Family Residence |
| County | Hamblen |
| New Construction | true |
| Property Type | Residential |
| HOA | false |
| Subdivision Name | Not In Subdivision |
| Total Rooms | 7 |
| Full Baths | 2 |
| Status | Active |
| Directions | Turn right onto E Morris Blvd. Turn right onto Dover Rd. Turn left onto Stansberry Rd. The destination is on your left |
| High School | Morristown East |
| City | Morristown |
| MLS Area | 209 - Hamblen County |
| Lot Size Units | Acres |
| Lot Size Square Feet | 23086.8 |
| Elementary School | Union Heights |
| Home Warranty Y/N | false |
| Middle/Junior High School | East Ridge |
| Property Condition | New Construction |
| MLS Area Minor | 209 - Hamblen County |
| Structure Type | House |
| Standard Status | Active |
| Conventional | true |
| FHA | true |
| Financing_co_THDA | true |
| Financing_co_USDA_sp_Loan | true |
| Financing_co_VA_sp_Loan | true |
| Vinyl Siding | true |
| Cash | true |
Interior Features
| Interior Amenities | Granite Counters,Kitchen Island,Walk-In Closet(s) |
|---|---|
| Flooring | Luxury Vinyl,Tile |
| Air Conditioning Y/N | true |
| Heating Y/N | true |
| Laundry Features | Electric Dryer Hookup,Washer Hookup |
| Total Bedrooms | 3 |
| Total Baths | 2 |
Exterior Features
| Water Source | Public |
|---|---|
| Lot Size Area | 0.53 |
| Building Area Total | 1800 |
| Lot Dimensions | 127.87X268.14 IRR |
| Lot Size Acres | 0.53 |
Amenities
- Foreclosure
- Views
- Short Sale
- New Construction
- Adult 55+
- Lease To Own
- No HOA Fees
- Furnished
- Primary On Main
- Air Conditioning
- Seller Finance
- Green
- Fixer Upper
- Horse
- Golf
- Fireplace
- Deck
- Garage
- Basement
- Pool
Property vs Single Family Average in 37813
Price
Taxes
Year Built
In The Neighborhood
Just Listed
Whitesburg
$ 275,000
1345 Warrensburg Road
Whitesburg, TN 37891
- Type
- Single Family
- Size
- 1,960 SqFt
- Rooms
- 3 Beds + 2 Baths
Just Listed
Morristown
$ 207,000
1779 Sherwood Drive
Morristown, TN 37814
- Type
- Single Family
- Size
- 924 SqFt
- Rooms
- 3 Beds + 1 Baths
Morristown
$ 1
3498 Old Kentucky Road
Morristown, TN 37814
- Type
- Single Family
- Size
- 1,607 SqFt
- Rooms
- 3 Beds + 2 Baths
Water Views
Morristown
$ 432,900
4040 Chucky River Road
Morristown, TN 37813
- Type
- Single Family
- Size
- 1,456 SqFt
- Rooms
- 3 Beds + 2 Baths
Foreclosure
Morristown
$ 175,500
811 Crescent Street
Morristown, TN 37813
- Type
- Single Family
- Size
- 819 SqFt
- Rooms
- 2 Beds + 1 Baths
Reduced
Morristown
$ 489,000
4432 Old Lowland Road
Morristown, TN 37813
- Type
- Single Family
- Size
- 1,896 SqFt
- Rooms
- 3 Beds + 2 Baths
Reduced
Whitesburg
$ 225,000
126 Dennison Drive
Whitesburg, TN 37891
- Type
- Single Family
- Size
- 916 SqFt
- Rooms
- 3 Beds + 1 Baths
Reduced
Morristown
$ 345,000
266 Sagewood Drive
Morristown, TN 37813
- Type
- Single Family
- Size
- 2,336 SqFt
- Rooms
- 4 Beds + 2 Baths
Views
Whitesburg
$ 2,500,000
1630 115ac Silver City Road
Whitesburg, TN 37891
- Type
- Single Family
- Size
- 1,080 SqFt
- Rooms
- 2 Beds + 1 Baths
Reduced
Morristown
$ 249,900
818 Guy Collins Road
Morristown, TN 37813
- Type
- Single Family
- Size
- 988 SqFt
- Rooms
- 2 Beds + 1 Baths
Reduced
Morristown
$ 296,000
1698 Elgin Drive
Morristown, TN 37814
- Type
- Single Family
- Size
- 1,512 SqFt
- Rooms
- 0 Beds + 2 Baths
Reduced
Morristown
$ 699,000
1405 Dover Road
Morristown, TN 37813
- Type
- Single Family
- Size
- 2,672 SqFt
- Rooms
- 3 Beds + 3 Baths
 Canopy MLS® Copyright ©2026 All rights reserved.
 Tennessee Virginia Regional MLS All information deemed reliable but not guaranteed. All properties are subject to prior sale, change or withdrawal. Neither listing broker(s) or information provider(s) shall be responsible for any typographical errors, misinformation, misprints and shall be held totally harmless. Listing(s) information is provided for consumer's personal, non-commercial use and may not be used for any purpose other than to identify prospective properties consumers may be interested
 DMAAR: Des Moines Area Association of REALTORS® All information deemed reliable but not guaranteed. All properties are subject to prior sale, change or withdrawal. Neither listing broker(s) or information provider(s) shall be responsible for any typographical errors, misinformation, misprints and shall be held totally harmless. Listing(s) information is provided for consumer's personal, non-commercial use and may not be used for any purpose other than to identify prospective properties consumers
 Great Smoky Mountains Association of REALTORS® All information deemed reliable but not guaranteed. All properties are subject to prior sale, change or withdrawal. Neither listing broker(s) or information provider(s) shall be responsible for any typographical errors, misinformation, misprints and shall be held totally harmless. Listing(s) information is provided for consumer's personal, non-commercial use and may not be used for any purpose other than to identify prospective properties consumers
 Lakeway Area MLS® (LAAMLS). All information deemed reliable but not guaranteed. All properties are subject to prior sale, change or withdrawal. Neither listing broker(s) or information provider(s) shall be responsible for any typographical errors, misinformation, misprints and shall be held totally harmless. Listing(s) information is provided for consumer's personal, non-commercial use and may not be used for any purpose other than to identify prospective properties consumers may be interested in purchasing. The data relating to real estate for sale on this website comes in part from the Internet Data Exchange program of the Multiple Listing Service. Real estate listings held by brokerage firms other than Greater Impact Realty Lakeway may be marked with the Internet Data Exchange logo and detailed information about those properties will include the name of the listing broker(s) when required by the MLS. Copyright ©2026 All rights reserved.
Last Updated: September 14, 2026 4:08 AM UTC
Lakeway Area MLS® (LAAMLS). All information deemed reliable but not guaranteed. All properties are subject to prior sale, change or withdrawal. Neither listing broker(s) or information provider(s) shall be responsible for any typographical errors, misinformation, misprints and shall be held totally harmless. Listing(s) information is provided for consumer's personal, non-commercial use and may not be used for any purpose other than to identify prospective properties consumers may be interested in purchasing. The data relating to real estate for sale on this website comes in part from the Internet Data Exchange program of the Multiple Listing Service. Real estate listings held by brokerage firms other than Greater Impact Realty Lakeway may be marked with the Internet Data Exchange logo and detailed information about those properties will include the name of the listing broker(s) when required by the MLS. Copyright ©2026 All rights reserved.
Last Updated: September 14, 2026 4:08 AM UTC
