

Views
Address
1405 Dover Road, Morristown, TN
Price
$ 699,000
Property Attributes
- ID#9992785
- TypeSingle Family
- Listing Status Active
- CountyHamblen
- CityMorristown
- AreaHamblen County
- NeighborhoodNot In Subdivision
- Zip37813
- StyleRanch
- Year Built1973
- Taxes$ 1414
- Price$ 699,000
- Bedrooms3
- Full Bathrooms3
- Half Bathrooms0
- Sqr Footage2672
- Lot Size3.24 Acres
Data Source:
Tennessee Virginia Regional MLS (NETAR)
Property Description
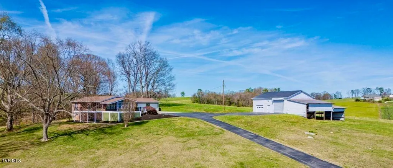
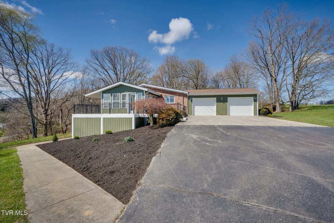
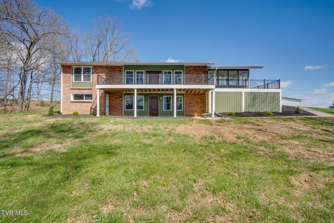
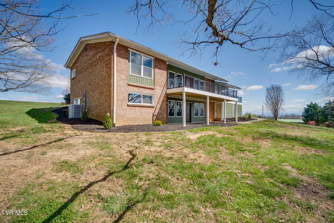
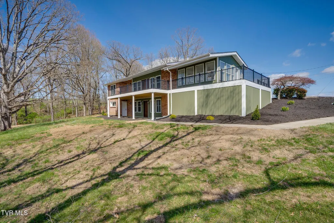
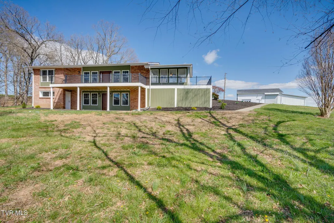
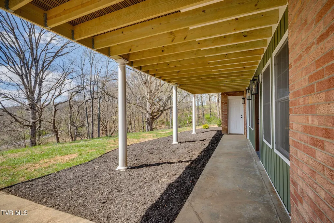
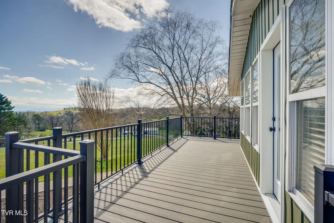
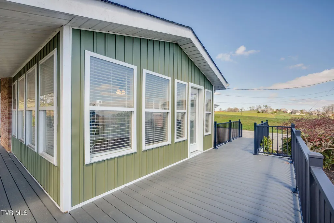
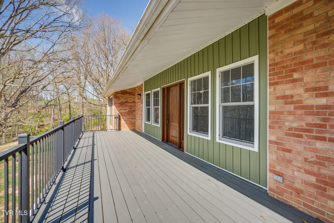
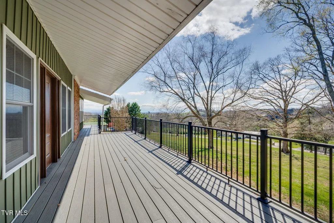
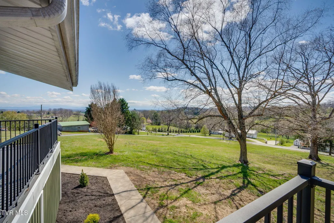
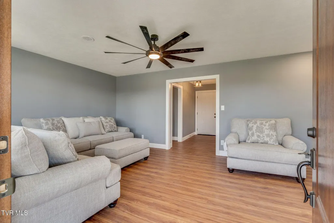
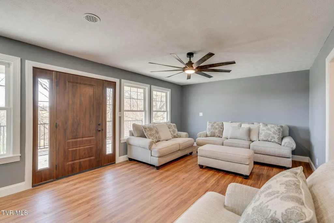
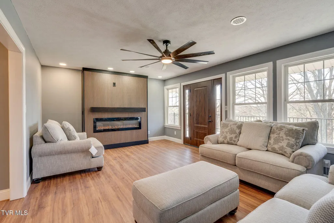
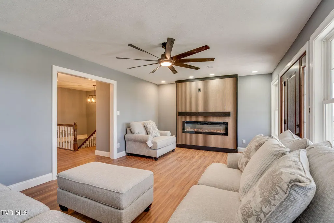
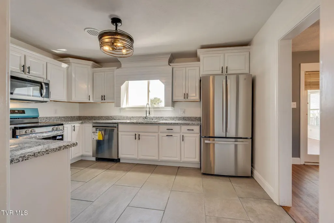
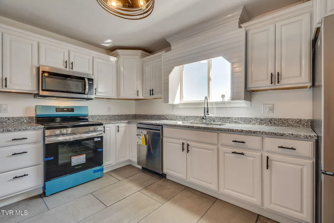
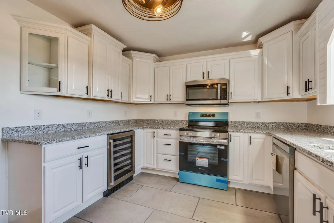
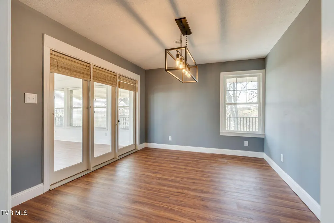
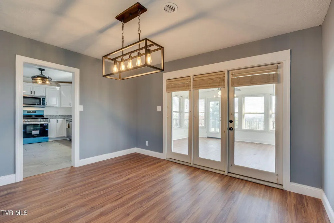
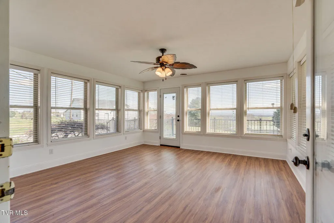
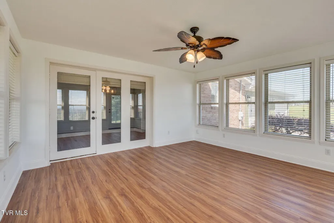
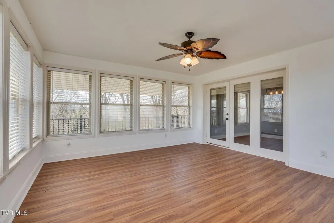
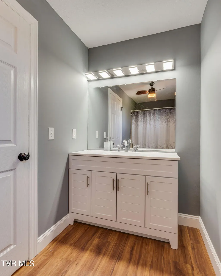
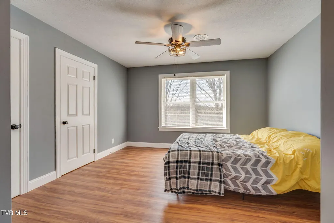
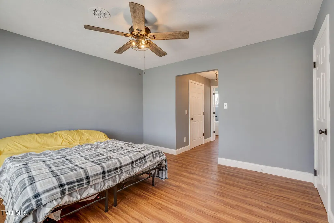
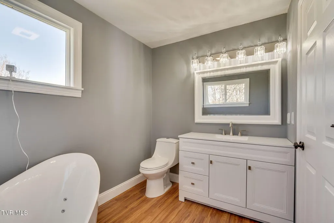
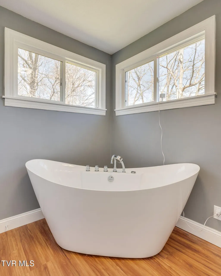
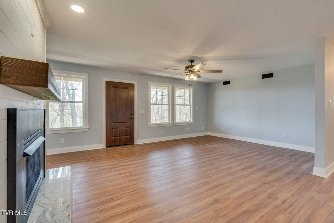
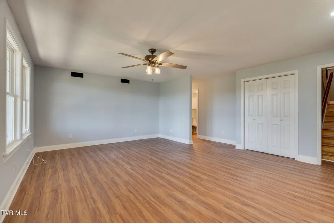
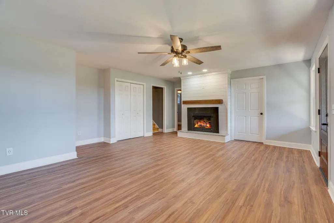
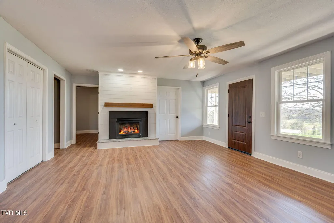
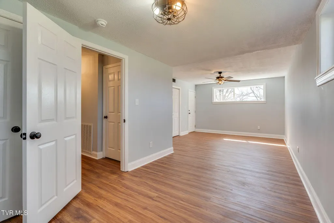
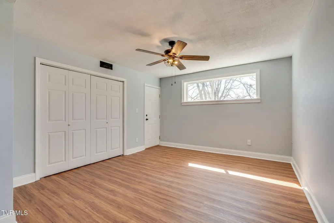
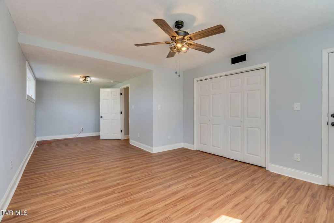
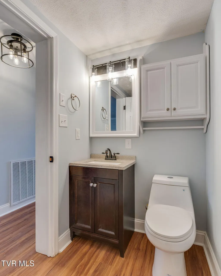
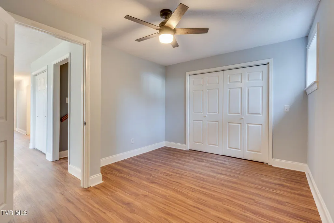
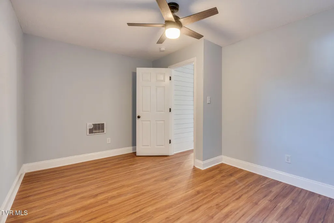
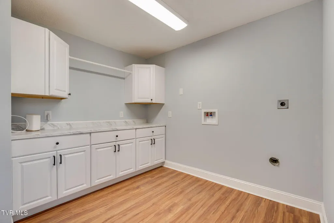
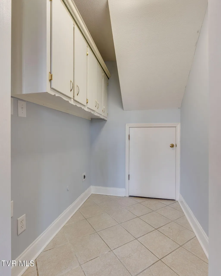
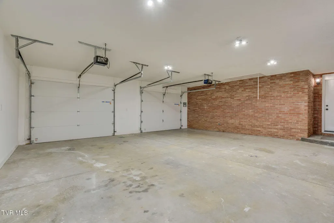
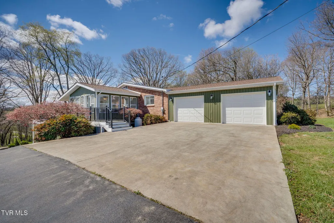
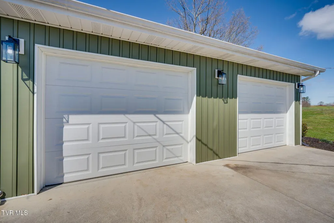
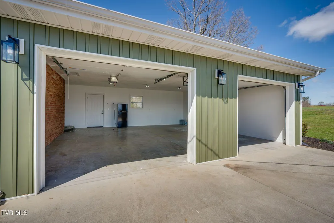
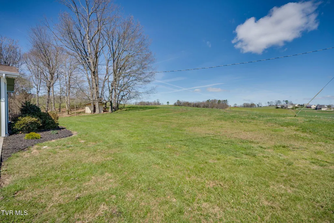
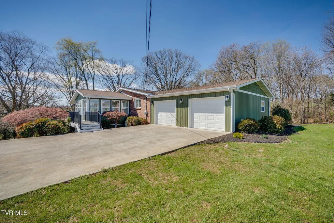
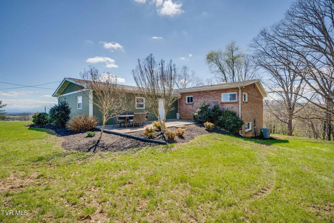
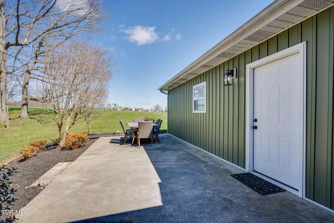
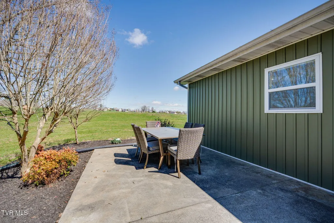
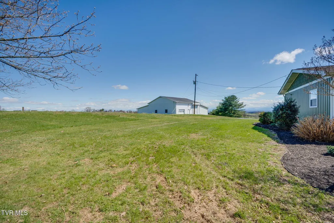
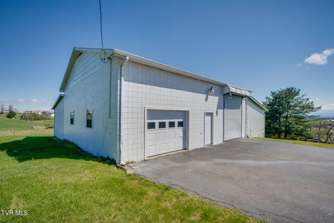
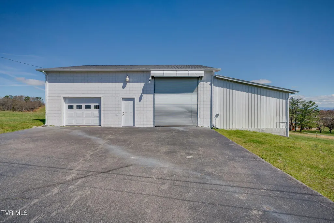
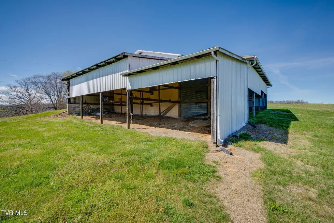
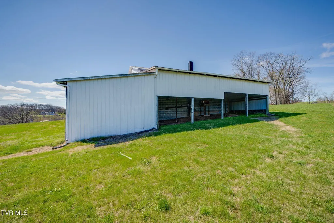
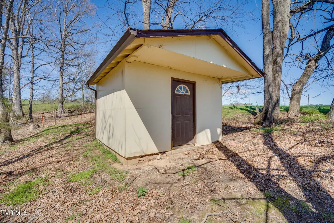
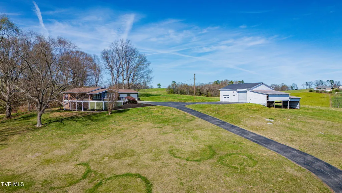
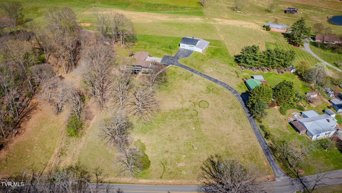
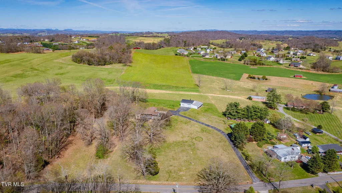
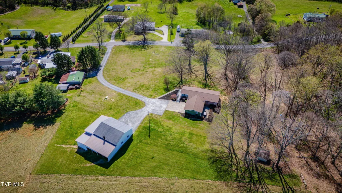
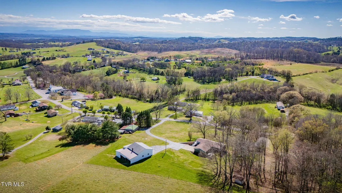
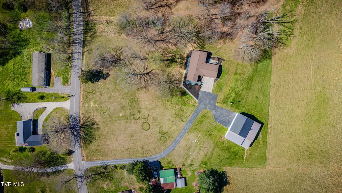
Are you searching for the perfect place to call ''home sweet home'' - a homestead that not only offers comfort and luxury but also delivers majestic mountain views? Nestled in the heart of the Tennessee Valley and framed by the Great Smoky Mountains to the south and the Clinch Mountains to the north, this extraordinary property is the one you've been waiting for. As you make your way up the private driveway, the home immediately commands your attention. Completely and meticulously remodeled from top to bottom, it sits proudly on 3.24 acres, elevated on a gentle hill that showcases breathtaking mountain vistas in front and peaceful countryside views behind. The setting alone is enough to make you pause and take it all in. Stepping through the gorgeous front door, you enter the formal living room, where natural light pours through brand-new windows installed throughout the home. A beautifully designed accent wall features a modern electric fireplace with sparkling glass rocks - creating a warm, elegant, and inviting focal point that sets the tone for the rest of the home. The kitchen is a true showstopper, offering custom cabinetry, glistening granite countertops, and stainless steel appliances. It flows seamlessly into the expansive formal dining room, perfectly suited for hosting large family gatherings, holiday dinners, or celebrations. Just beyond that, the spacious sunroom becomes a daily retreat, surrounded by windows that frame the natural beauty of the mountains. Whether you're enjoying your morning coffee or unwinding in the evening, this room delivers serenity in every season. The main-level primary bedroom is designed to impress, offering abundant closet space and a stunning en suite bathroom complete with a luxurious soaking tub - your own private spa experience. A second full bathroom completes the main level with both style and convenience. The lower level continues to elevate the home's appeal. As you enter the large finished den, you're welcomed by continuous natural sunlight and a dramatic gas fireplace encased in floor-to-ceiling shiplap, topped with a custom wooden mantle and granite hearth base. This space is ideal for cozy nights in, movie marathons, fun game nights, or hosting friends with ease. With convenient access to the outdoors and the bottom patio area, it's perfect for indoor-outdoor living and entertaining. You'll also appreciate the outdoor storage room off the patio - keeping that space feeling more open and tidy. Two additional spacious bedrooms with generous closets, a third full bathroom, and a fantastic laundry room complete the lower level, offering comfort, functionality, and flexibility. Step outside and the property continues to shine. Enjoy the morning sunrise or host afternoon barbecues on the brand-new wraparound deck, crafted with durable Trex boards and accented with elegant rod-iron railing. The surrounding trees offer privacy and tranquility, while the wide-open acreage provides the perfect space for children or pets to run and play freely. For those needing storage or workspace and the attached 2-car garage isn't enough, the 40×35 detached garage is a dream come true. It offers ample room for vehicles, boats, a camper, or equipment, with four additional covered exterior bays ideal for mowers, farming tools, or recreational gear. There's also a separate shed that adds even more storage convenience. Wow! This property truly offers everything you need, everything you want, and so much more. Conveniently located near the interstate, great schools, shopping, banking, restaurants, and essential amenities, and priced at only $699,000, this remarkable home is an opportunity you don't want to miss and won't last long! * All information is deemed reliable, but to be verified by buyer/buyers agent.
| Elementary School | Middle School | High School |
|---|---|---|
| Union Heights Elementary School | East Ridge Middle School | Morristown East High School |
| Price History | |
|---|---|
| 3/24/2026 | Listed $769,900 |
| 4/23/2026 | 4$739,900 |
| 7/15/2026 | 6$699,000 |
General Features
| Sewer | Septic Tank |
|---|---|
| Heating | Electric,Fireplace(s),Heat Pump,Propane |
| Cooling | Ceiling Fan(s),Heat Pump |
| Utilities | Fiber Available,Cable Available,Electricity Connected,Phone Available,Propane,Water Connected |
| Roof | Shingle |
| Appliances | Dishwasher,Electric Range,Microwave,Refrigerator |
| Zoning | Residential |
| Garage Spaces | 4 |
| Patio/Porch Features | Deck,Porch,Rear Patio,Wrap Around |
| Architectural Style | Ranch |
| Security Features | Smoke Detector(s) |
| Construction Materials | Brick,Vinyl Siding |
| Year Built | 1973 |
| View | Mountain(s) |
| Topography | Cleared, Level, Part Wooded, Rolling Slope, Sloped |
| Property Subtype | Single Family Residence |
| County | Hamblen |
| New Construction | false |
| Property Type | Residential |
| Association Amenities | Landscaping |
| HOA | false |
| Attached Garage | true |
| Subdivision Name | Not In Subdivision |
| Other Structures | Garage(s),Outbuilding,RV/Boat Storage,Second Garage,Shed(s),Storage |
| Total Rooms | 12 |
| Full Baths | 3 |
| Status | Active |
| Directions | From Fish Hatchery Rd, travel 1.1 miles. Turn onto Springvale Rd, travel approx. 52 ft, turn right back onto Fish Hatchery Rd, travel 0.5 miles. Turn right onto Dover Rd, travel 1.2 miles. Home is on the right. See sign. GPS friendly. |
| High School | Morristown East |
| City | Morristown |
| MLS Area | 209 - Hamblen County |
| Lot Size Units | Acres |
| Lot Size Square Feet | 141134.4 |
| Elementary School | Union Heights |
| Home Warranty Y/N | false |
| Current Financing | None |
| Middle/Junior High School | East Ridge |
| Property Condition | Above Average,Updated/Remodeled |
| MLS Area Minor | 209 - Hamblen County |
| Structure Type | House |
| Standard Status | Active |
| Conventional | true |
| Financing_co_VA_sp_Loan | true |
| Vinyl Siding | true |
| Cash | true |
| Existing_sp_Finance_co_None14 | true |
Interior Features
| Interior Amenities | Granite Counters,Remodeled,Shower Only,Soaking Tub,Walk-In Closet(s) |
|---|---|
| Basement | Block,Exterior Entry,Finished,Full,Heated,Interior Entry,Walk-Out Access |
| Flooring | Hardwood,Luxury Vinyl,Tile |
| Total Fireplaces | 2 |
| Fireplace Features | Basement,Den,Gas Log,Insert,Living Room |
| Air Conditioning Y/N | true |
| Heating Y/N | true |
| Window Features | Double Pane Windows,Window Treatments |
| Fireplace Y/N | true |
| Laundry Features | Electric Dryer Hookup,Washer Hookup |
| Total Bedrooms | 3 |
| Below Grade Finished Area | 1336 |
| Total Baths | 3 |
| Attic Crawl Opening | true |
Exterior Features
| Exterior Amenities | Other |
|---|---|
| Parking Features | Unpaved,RV Access/Parking,Driveway,Asphalt,Attached,Detached,Garage Door Opener,Parking Pad,Other,See Remarks |
| Water Source | Public |
| Lot Size Area | 3.24 |
| Foundation Details | Block |
| Building Area Total | 2672 |
| Lot Dimensions | 3.24 Acres |
| Lot Size Acres | 3.24 |
| Door Features | ENERGY STAR Qualified Doors,Remote Controlled Doors |
| Exterior_sp_Finish_co_Brick4 | true |
| Exterior_sp_Features_co_Other20 | true |
Amenities
- Foreclosure
- Views
- Short Sale
- New Construction
- Adult 55+
- Lease To Own
- No HOA Fees
- Furnished
- Primary On Main
- Air Conditioning
- Seller Finance
- Green
- Fixer Upper
- Horse
- Golf
- Fireplace
- Deck
- Garage
- Basement
- Pool
Property vs Single Family Average in 37813
Price
Taxes
Year Built
In The Neighborhood
Just Listed
Whitesburg
$ 275,000
1345 Warrensburg Road
Whitesburg, TN 37891
- Type
- Single Family
- Size
- 1,960 SqFt
- Rooms
- 3 Beds + 2 Baths
Morristown
$ 207,000
1779 Sherwood Drive
Morristown, TN 37814
- Type
- Single Family
- Size
- 924 SqFt
- Rooms
- 3 Beds + 1 Baths
Morristown
$ 1
3498 Old Kentucky Road
Morristown, TN 37814
- Type
- Single Family
- Size
- 1,607 SqFt
- Rooms
- 3 Beds + 2 Baths
Water Views
Morristown
$ 432,900
4040 Chucky River Road
Morristown, TN 37813
- Type
- Single Family
- Size
- 1,456 SqFt
- Rooms
- 3 Beds + 2 Baths
Foreclosure
Morristown
$ 175,500
811 Crescent Street
Morristown, TN 37813
- Type
- Single Family
- Size
- 819 SqFt
- Rooms
- 2 Beds + 1 Baths
Reduced
Morristown
$ 489,000
4432 Old Lowland Road
Morristown, TN 37813
- Type
- Single Family
- Size
- 1,896 SqFt
- Rooms
- 3 Beds + 2 Baths
Reduced
Whitesburg
$ 225,000
126 Dennison Drive
Whitesburg, TN 37891
- Type
- Single Family
- Size
- 916 SqFt
- Rooms
- 3 Beds + 1 Baths
Reduced
Morristown
$ 345,000
266 Sagewood Drive
Morristown, TN 37813
- Type
- Single Family
- Size
- 2,336 SqFt
- Rooms
- 4 Beds + 2 Baths
Views
Whitesburg
$ 2,500,000
1630 115ac Silver City Road
Whitesburg, TN 37891
- Type
- Single Family
- Size
- 1,080 SqFt
- Rooms
- 2 Beds + 1 Baths
Reduced
Morristown
$ 399,900
4203 Stansberry Road
Morristown, TN 37813
- Type
- Single Family
- Size
- 1,800 SqFt
- Rooms
- 3 Beds + 2 Baths
Reduced
Morristown
$ 249,900
818 Guy Collins Road
Morristown, TN 37813
- Type
- Single Family
- Size
- 988 SqFt
- Rooms
- 2 Beds + 1 Baths
Reduced
Morristown
$ 296,000
1698 Elgin Drive
Morristown, TN 37814
- Type
- Single Family
- Size
- 1,512 SqFt
- Rooms
- 0 Beds + 2 Baths
 Canopy MLS® Copyright ©2026 All rights reserved.
 Tennessee Virginia Regional MLS All information deemed reliable but not guaranteed. All properties are subject to prior sale, change or withdrawal. Neither listing broker(s) or information provider(s) shall be responsible for any typographical errors, misinformation, misprints and shall be held totally harmless. Listing(s) information is provided for consumer's personal, non-commercial use and may not be used for any purpose other than to identify prospective properties consumers may be interested
 DMAAR: Des Moines Area Association of REALTORS® All information deemed reliable but not guaranteed. All properties are subject to prior sale, change or withdrawal. Neither listing broker(s) or information provider(s) shall be responsible for any typographical errors, misinformation, misprints and shall be held totally harmless. Listing(s) information is provided for consumer's personal, non-commercial use and may not be used for any purpose other than to identify prospective properties consumers
 Great Smoky Mountains Association of REALTORS® All information deemed reliable but not guaranteed. All properties are subject to prior sale, change or withdrawal. Neither listing broker(s) or information provider(s) shall be responsible for any typographical errors, misinformation, misprints and shall be held totally harmless. Listing(s) information is provided for consumer's personal, non-commercial use and may not be used for any purpose other than to identify prospective properties consumers
 Lakeway Area MLS® (LAAMLS). All information deemed reliable but not guaranteed. All properties are subject to prior sale, change or withdrawal. Neither listing broker(s) or information provider(s) shall be responsible for any typographical errors, misinformation, misprints and shall be held totally harmless. Listing(s) information is provided for consumer's personal, non-commercial use and may not be used for any purpose other than to identify prospective properties consumers may be interested in purchasing. The data relating to real estate for sale on this website comes in part from the Internet Data Exchange program of the Multiple Listing Service. Real estate listings held by brokerage firms other than Greater Impact Realty Lakeway may be marked with the Internet Data Exchange logo and detailed information about those properties will include the name of the listing broker(s) when required by the MLS. Copyright ©2026 All rights reserved.
Last Updated: September 15, 2026 2:33 AM UTC
Lakeway Area MLS® (LAAMLS). All information deemed reliable but not guaranteed. All properties are subject to prior sale, change or withdrawal. Neither listing broker(s) or information provider(s) shall be responsible for any typographical errors, misinformation, misprints and shall be held totally harmless. Listing(s) information is provided for consumer's personal, non-commercial use and may not be used for any purpose other than to identify prospective properties consumers may be interested in purchasing. The data relating to real estate for sale on this website comes in part from the Internet Data Exchange program of the Multiple Listing Service. Real estate listings held by brokerage firms other than Greater Impact Realty Lakeway may be marked with the Internet Data Exchange logo and detailed information about those properties will include the name of the listing broker(s) when required by the MLS. Copyright ©2026 All rights reserved.
Last Updated: September 15, 2026 2:33 AM UTC
