

Water Views
Address
3026 Waters Edge Drive, Morristown, TN
Price
$ 749,900
Property Attributes
- ID#712976
- TypeSingle Family
- Listing Status Active
- CountyHAMBLEN
- CityMorristown
- AreaNortheast
- NeighborhoodWrights Landing
- Zip37814
- StyleTraditional
- Year Built2003
- Taxes$ 2174
- Price$ 749,900
- Bedrooms4
- Full Bathrooms3
- Half Bathrooms1
- Sqr Footage3436
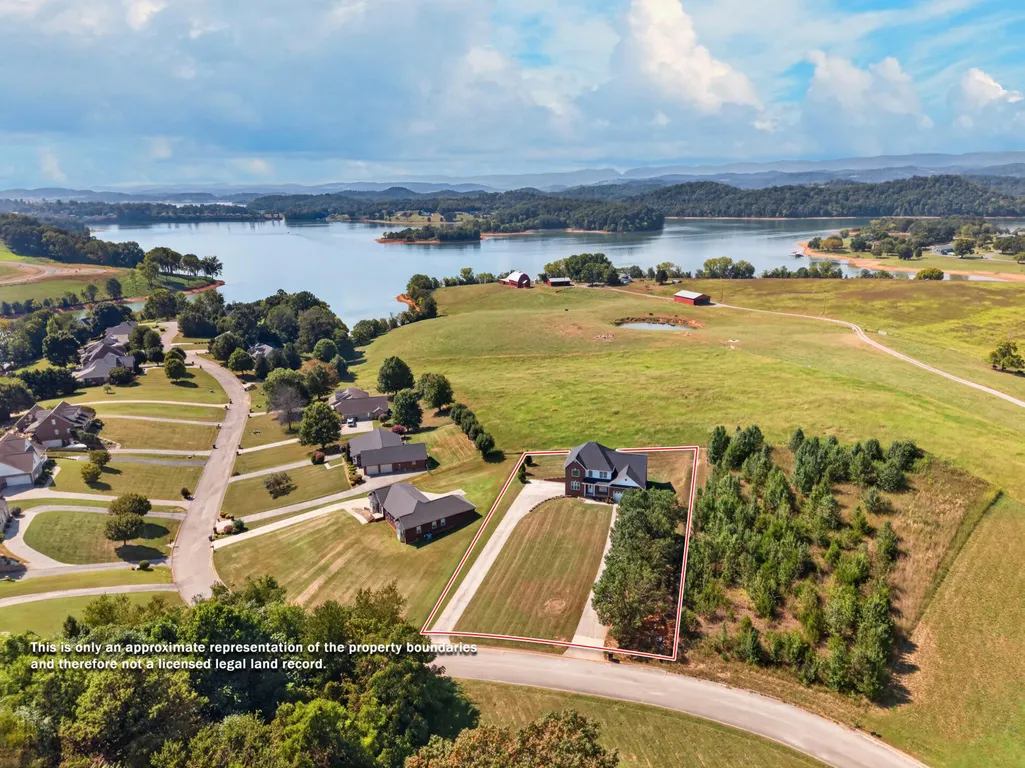
- Lot Size0.58 Acres
Data Source:
Lakeway Area MLS (LAAMLS)
Property Description
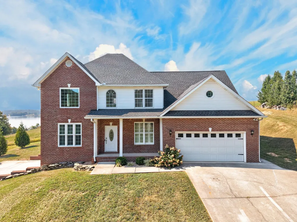
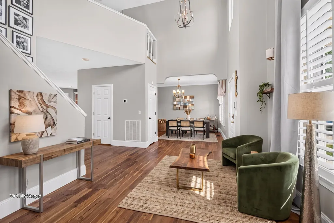
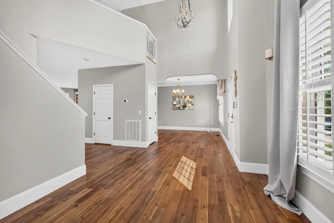
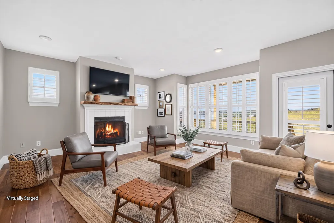
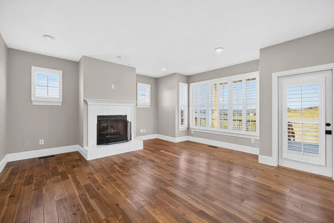
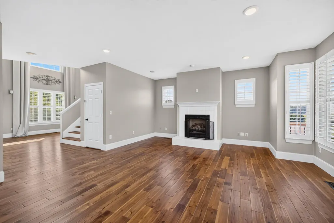
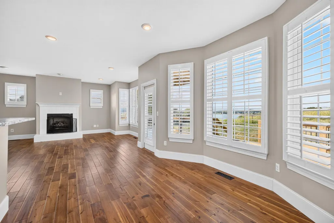
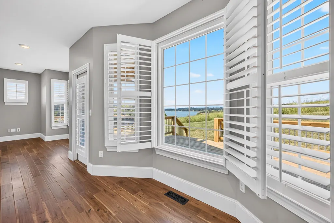
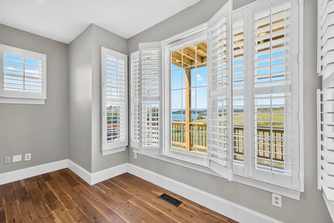
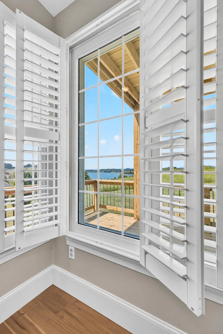
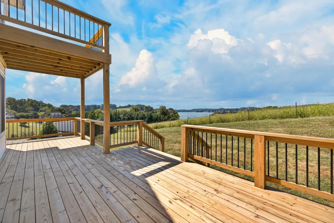
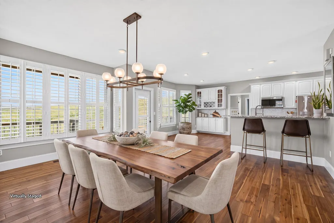
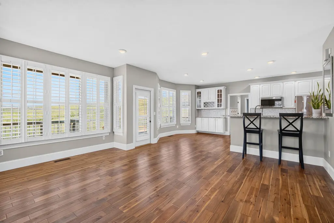
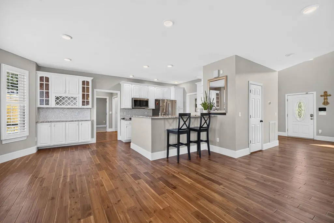
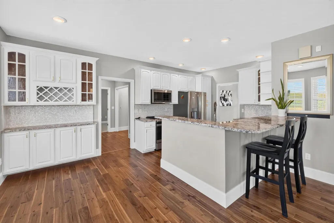
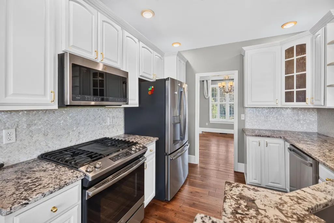
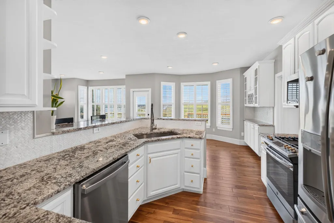
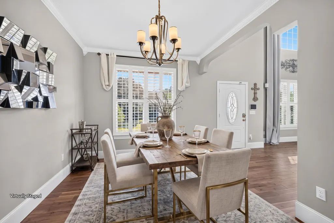
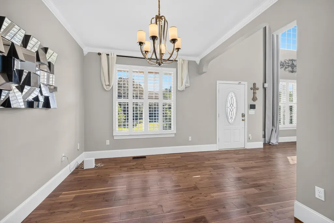
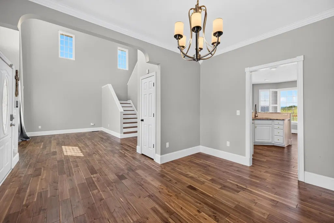
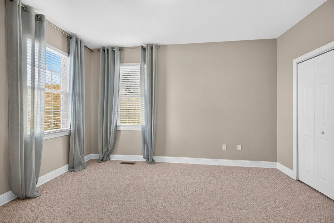
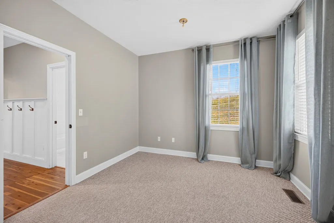
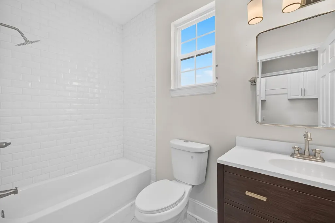
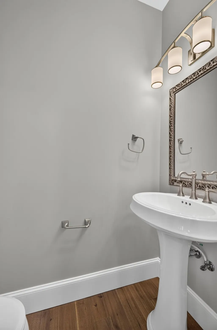
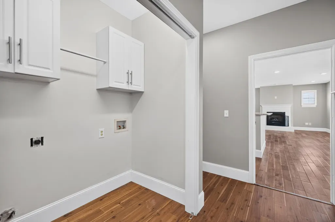
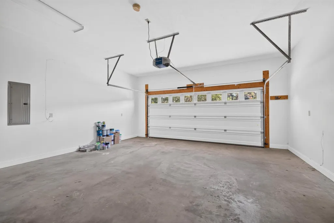
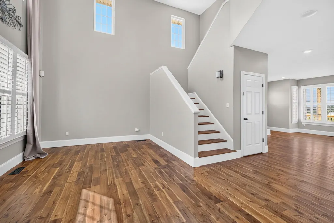
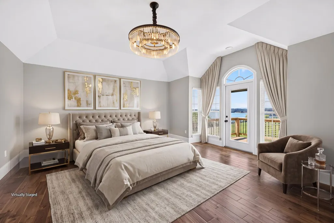
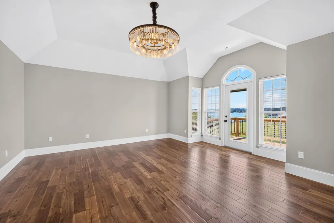
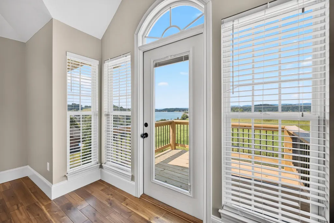
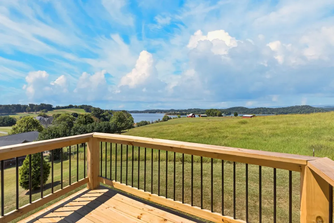
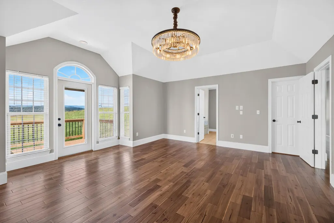
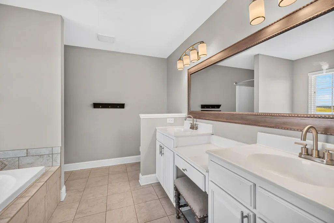
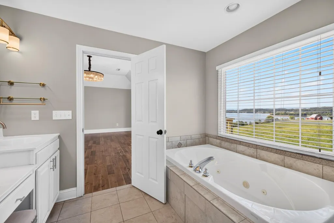
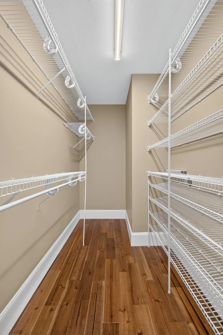
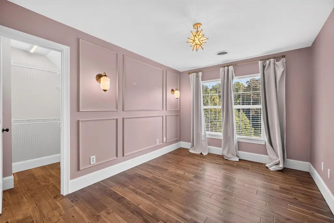
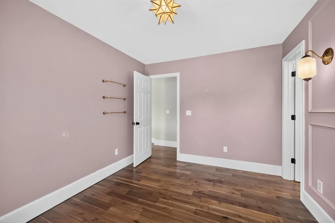
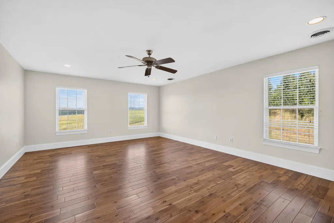
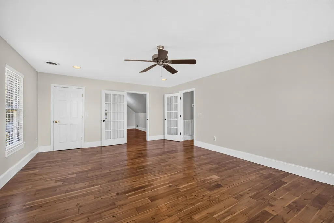
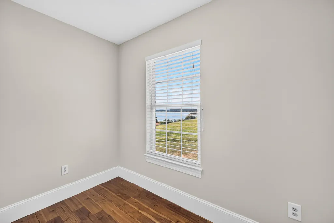
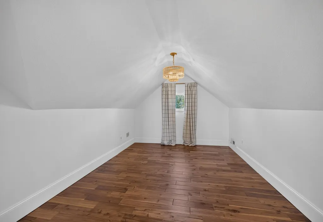
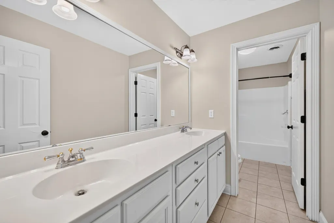
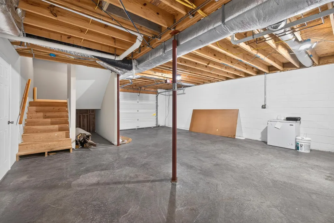
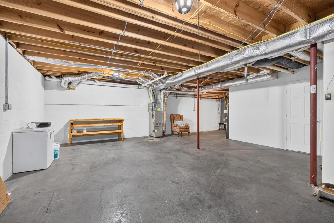
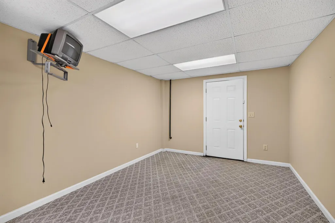
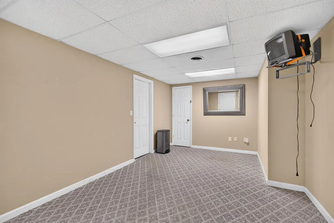
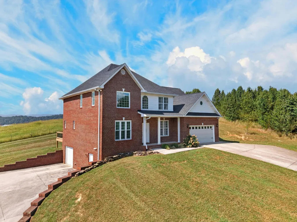
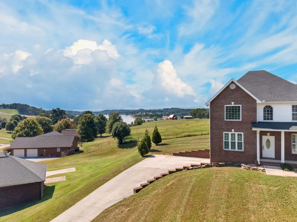
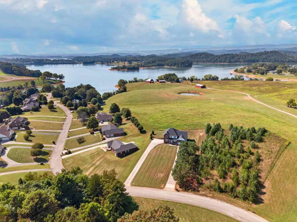
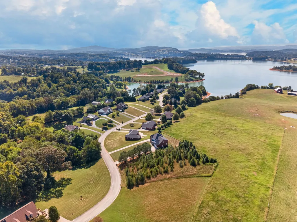
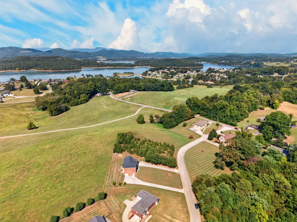
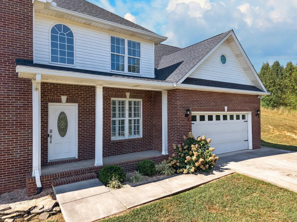
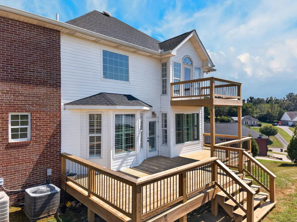
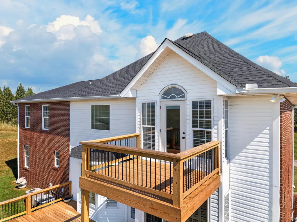
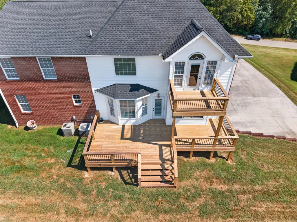
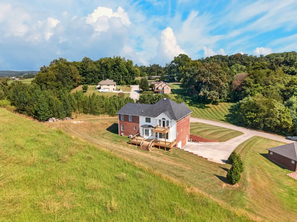
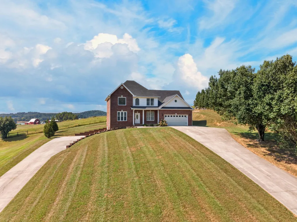
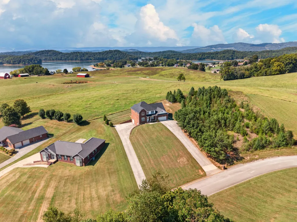
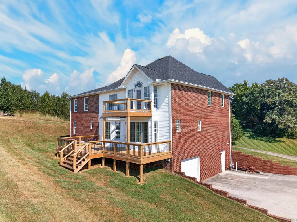
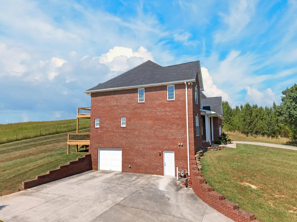
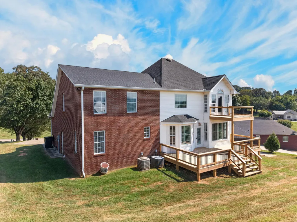
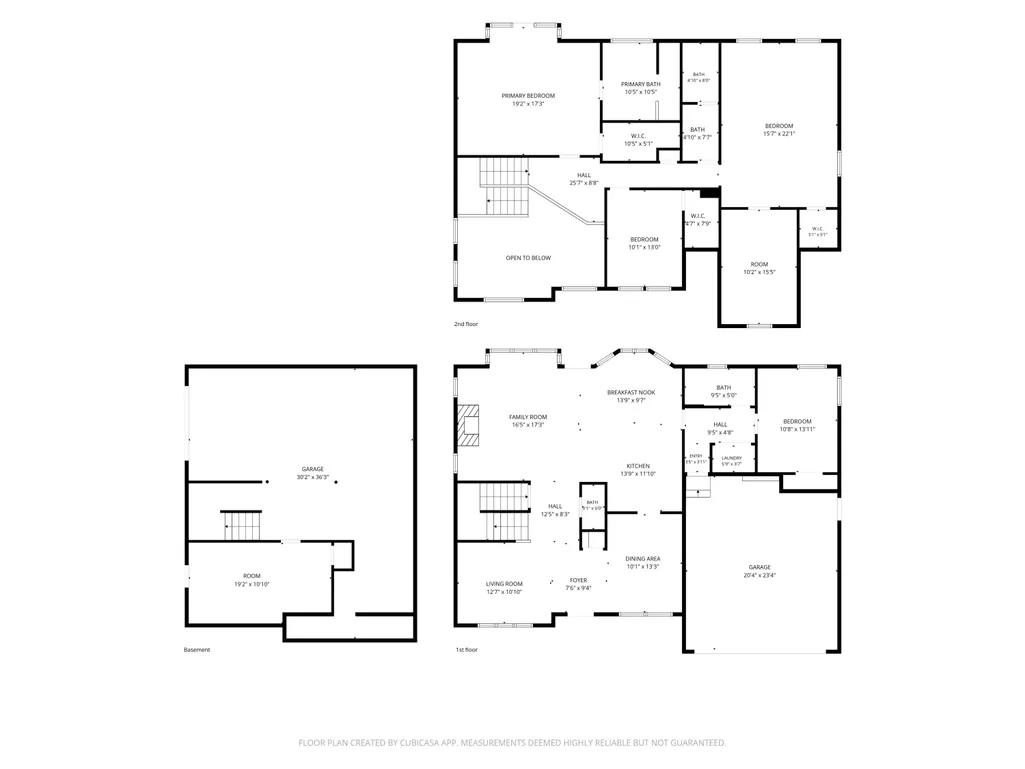
Enjoy exceptional lake views from both levels of this well-kept lake community home. A covered front porch opens to a double-height entry and a spacious living room with soaring ceilings, while new flooring sets the tone of move-in-ready luxury. Large banks of windows draw you into the generous family room, where a beautiful fireplace and sweeping Cherokee Lake views create a welcoming centerpiece. From this level, the family room, breakfast room, and kitchen are all positioned to capture the scenery. The kitchen features stone countertops, a striking tile backsplash, a large five-burner gas range, and appliances that convey with the sale. Just off the kitchen, the spacious dining room offers plenty of room for entertaining. The main level also includes a large bedroom, full bath, laundry area, guest powder room, and an oversized two-bay garage with convenient kitchen access. Upstairs, the impressive primary bedroom features another wall of windows, high ceilings, and a private balcony overlooking the lake. The primary bath's jetted tub also enjoys the view. Two additional upstairs bedrooms each include walk-in closets, and one offers adjoining finished flex space ideal for a sitting room, office, or playroom. The walk-out basement provides a third garage bay, ample storage or workshop space, and a finished game room. Call today for more information and a video tour showcasing all this home has to offer. Septic is a three-bedroom system.
| Elementary School | Middle School | High School |
|---|---|---|
| Russellville Elementary | East Ridge Middle School | East High School |
| Price History | |
|---|---|
| 9/11/2026 | Listed $749,900 |
General Features
| Living Area | 3436.0 |
|---|---|
| Sewer | Septic Tank |
| Heating | Central,Natural Gas |
| Cooling | Central Air,Electric |
| Utilities | Cable Connected,Natural Gas Connected,Water Connected |
| Possession | Close Of Escrow |
| Roof | Shingle |
| Appliances | Dishwasher,Gas Range,Gas Water Heater,Microwave,Refrigerator |
| Garage Spaces | 3.0 |
| Patio/Porch Features | Deck,Porch |
| Architectural Style | Traditional |
| Construction Materials | Brick,Vinyl Siding |
| Exclusions | Sellers Personal Property |
| Year Built | 2003 |
| View | Lake |
| Levels | Two |
| Property Subtype | Single Family Residence |
| Tax Year | 2025 |
| Parcel Number | 010M A 02400 000 |
| County | Hamblen |
| New Construction | No |
| Property Type | Residential |
| HOA | No |
| Attached Garage | Yes |
| Subdivision Name | Wrights Landing |
| Garage Y/N | Yes |
| Other Structures | None |
| Total Rooms | 13 |
| Full Baths | 3 |
| Status | Active |
| Directions | From Brights Pike turn onto Waters Edge Dr. The house is approximated 500' on the right. |
| High School | East |
| City | Morristown |
| Senior Community Y/N | No |
| MLS Area | Northeast |
| Lot Size Units | Acres |
| Lot Size Square Feet | 25264.8 |
| Carport Y/N | No |
| Elementary School | Russellville Elementary |
| Property Attached Y/N | No |
| Land Lease Y/N | No |
| Tax Annual Amount | 2174.5 |
| Home Warranty Y/N | No |
| Middle/Junior High School | East Ridge |
| Property Condition | Updated/Remodeled |
| Lease Renewal Y/N | No |
| MLS Area Minor | Northeast |
| Additional Parcels Y/N | No |
| Lease Considered Y/N | No |
| Structure Type | House |
| Standard Status | Active |
| Occupancy Type | Vacant |
| MobileHomeRemainsYN | No |
| Legal Description | Parcel ID / Tax ID 010M A 024.00 |
| Sewer_co_Septic_sp_Tank | True |
| Heating_co_Central | True |
| Utilities_co_Cable_sp_Connected | True |
Interior Features
| Interior Amenities | Breakfast Bar,Built-in Features,Entrance Foyer,High Ceilings,Stone Counters,Walk-In Closet(s) |
|---|---|
| Basement | Block,Daylight,Exterior Entry,Interior Entry,Partial,Partially Finished |
| Flooring | Tile,Wood |
| Total Fireplaces | 1 |
| Fireplace Features | Family Room |
| Total Stories | 2 |
| Basement (Y/N) | Yes |
| Air Conditioning Y/N | Yes |
| Heating Y/N | Yes |
| Window Features | Insulated Windows |
| Fireplace Y/N | Yes |
| Above Grade Finished Area | 3180.0 |
| Half Baths | 1 |
| Laundry Features | In Hall,Main Level |
| Total Bedrooms | 4 |
| Below Grade Finished Area | 256.0 |
| Main Level Bedrooms | 1 |
| Main Level Bathrooms | 2 |
| Total Baths | 4 |
| Heating-Natural Gas | True |
Exterior Features
| Exterior Amenities | Balcony,Rain Gutters |
|---|---|
| Fencing | None |
| Lot Features | Rectangular Lot,Views |
| Water Source | Public |
| Inclusions | Microwave,Gas Range,Refrigerator,Dishwasher |
| Lot Size Area | 0.58 |
| Foundation Details | Block |
| Spa | No |
| Lot Dimensions | 126/204/122/202 |
| Lot Size Acres | 0.58 |
| Road Surface Type | Paved |
| Waterfront Y/N | No |
| Road Frontage Type | County Road |
| Crops Included Y/N | No |
| Horse Y/N | No |
| Irrigation Water Rights Y/N | No |
| Exterior_sp_Features_co_Balcony | True |
Amenities
- Foreclosure
- Views
- Short Sale
- New Construction
- Adult 55+
- Lease To Own
- No HOA Fees
- Furnished
- Primary On Main
- Air Conditioning
- Seller Finance
- Green
- Fixer Upper
- Horse
- Golf
- Fireplace
- Deck
- Garage
- Basement
- Pool
Property vs Single Family Average in 37814
Price
Taxes
Year Built
 Canopy MLS® Copyright ©2026 All rights reserved.
 Tennessee Virginia Regional MLS All information deemed reliable but not guaranteed. All properties are subject to prior sale, change or withdrawal. Neither listing broker(s) or information provider(s) shall be responsible for any typographical errors, misinformation, misprints and shall be held totally harmless. Listing(s) information is provided for consumer's personal, non-commercial use and may not be used for any purpose other than to identify prospective properties consumers may be interested
 DMAAR: Des Moines Area Association of REALTORS® All information deemed reliable but not guaranteed. All properties are subject to prior sale, change or withdrawal. Neither listing broker(s) or information provider(s) shall be responsible for any typographical errors, misinformation, misprints and shall be held totally harmless. Listing(s) information is provided for consumer's personal, non-commercial use and may not be used for any purpose other than to identify prospective properties consumers
 Great Smoky Mountains Association of REALTORS® All information deemed reliable but not guaranteed. All properties are subject to prior sale, change or withdrawal. Neither listing broker(s) or information provider(s) shall be responsible for any typographical errors, misinformation, misprints and shall be held totally harmless. Listing(s) information is provided for consumer's personal, non-commercial use and may not be used for any purpose other than to identify prospective properties consumers
 Lakeway Area MLS® (LAAMLS). All information deemed reliable but not guaranteed. All properties are subject to prior sale, change or withdrawal. Neither listing broker(s) or information provider(s) shall be responsible for any typographical errors, misinformation, misprints and shall be held totally harmless. Listing(s) information is provided for consumer's personal, non-commercial use and may not be used for any purpose other than to identify prospective properties consumers may be interested in purchasing. The data relating to real estate for sale on this website comes in part from the Internet Data Exchange program of the Multiple Listing Service. Real estate listings held by brokerage firms other than Greater Impact Realty Lakeway may be marked with the Internet Data Exchange logo and detailed information about those properties will include the name of the listing broker(s) when required by the MLS. Copyright ©2026 All rights reserved.
Last Updated: September 15, 2026 2:33 AM UTC
Lakeway Area MLS® (LAAMLS). All information deemed reliable but not guaranteed. All properties are subject to prior sale, change or withdrawal. Neither listing broker(s) or information provider(s) shall be responsible for any typographical errors, misinformation, misprints and shall be held totally harmless. Listing(s) information is provided for consumer's personal, non-commercial use and may not be used for any purpose other than to identify prospective properties consumers may be interested in purchasing. The data relating to real estate for sale on this website comes in part from the Internet Data Exchange program of the Multiple Listing Service. Real estate listings held by brokerage firms other than Greater Impact Realty Lakeway may be marked with the Internet Data Exchange logo and detailed information about those properties will include the name of the listing broker(s) when required by the MLS. Copyright ©2026 All rights reserved.
Last Updated: September 15, 2026 2:33 AM UTC
