

Address
1730 Fernwood Church Road, Morristown, TN
Price
$ 250,000
Property Attributes
- ID#712780
- TypeSingle Family
- Listing Status Pending
- CountyHamblen
- CityMorristown
- AreaSouthwest
- NeighborhoodOther
- Zip37813
- StyleRanch
- Year Built1972
- Taxes$ 689
- Price$ 250,000
- Bedrooms3
- Full Bathrooms1
- Half Bathrooms1
- Sqr Footage1196
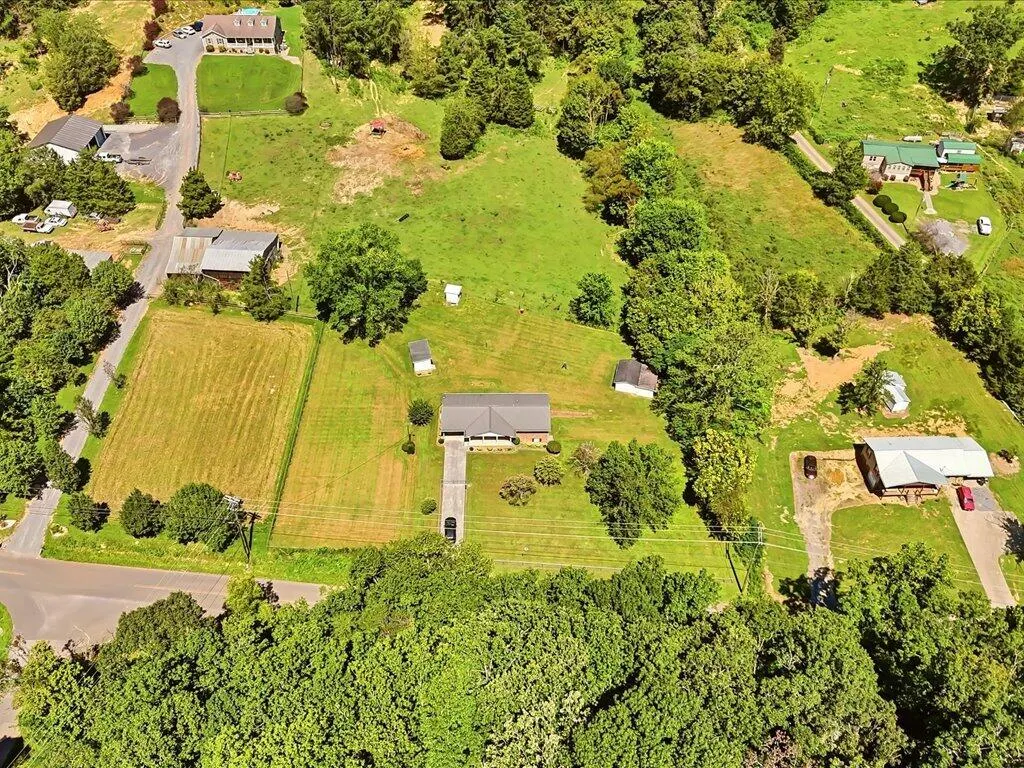
- Lot Size1.15 Acres
Data Source:
Lakeway Area MLS (LAAMLS)
Property Description
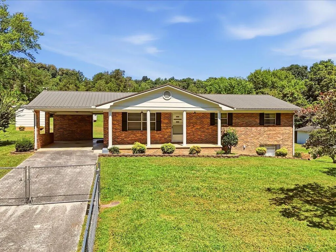
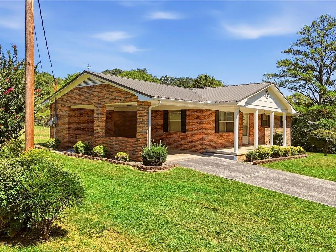
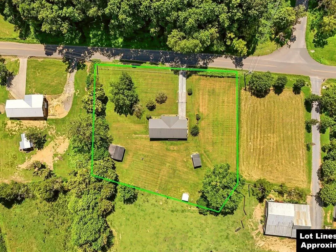
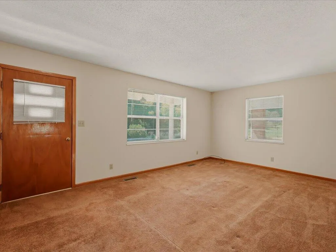
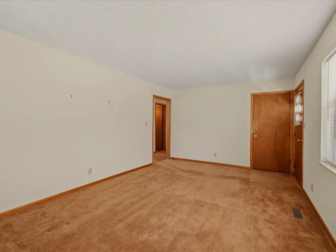
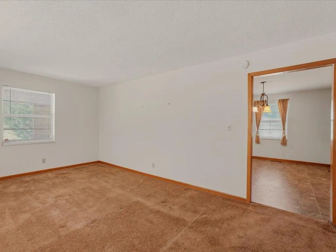
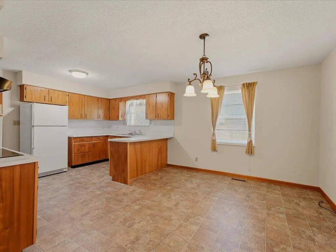
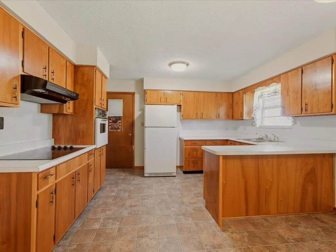
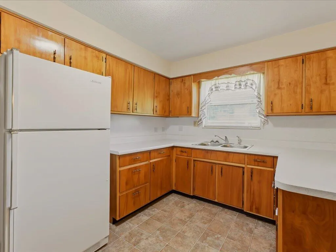
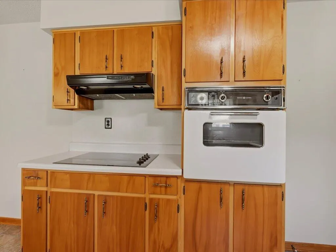
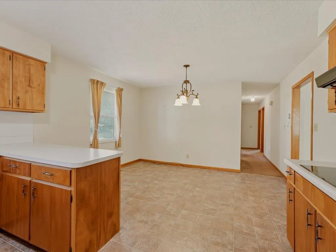
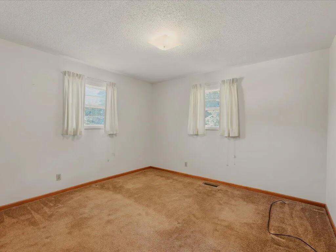
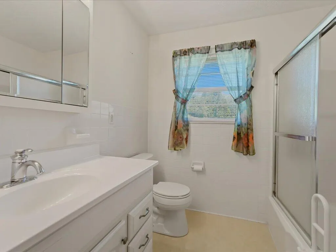
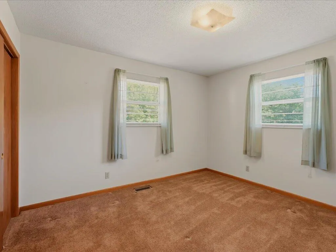
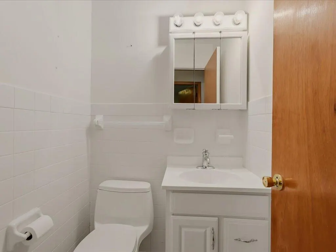
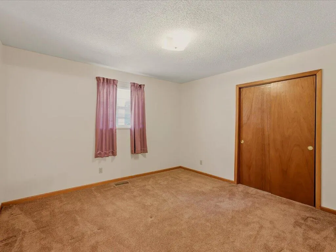
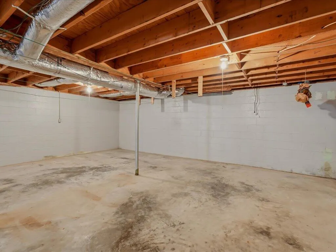
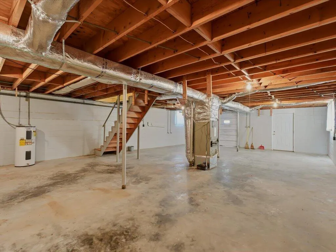
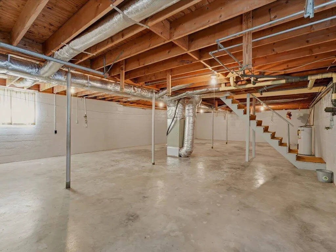
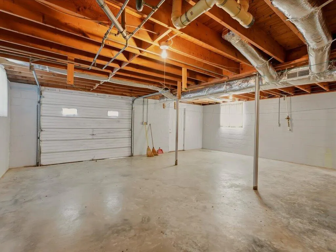
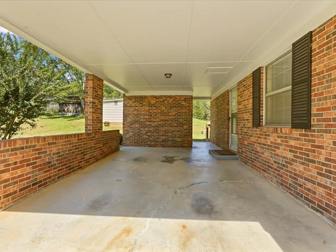
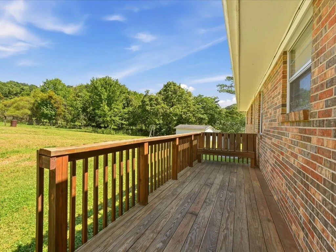
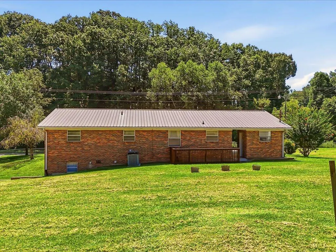
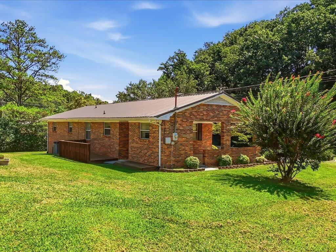
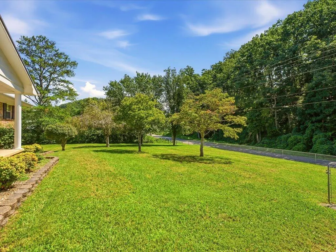
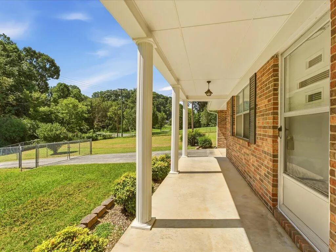
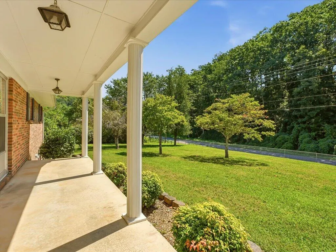
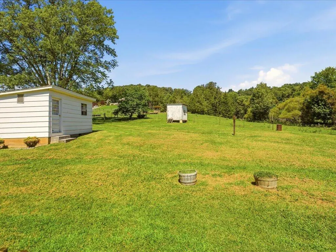
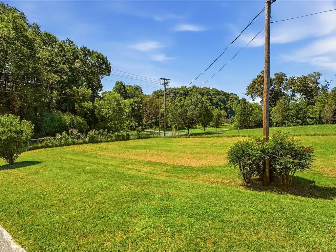
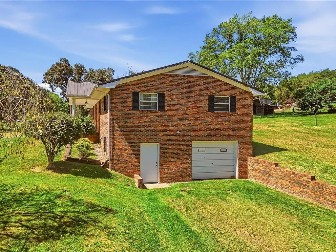
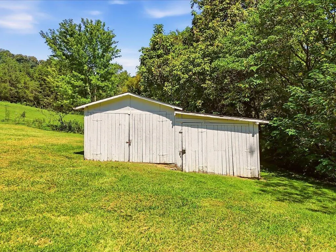
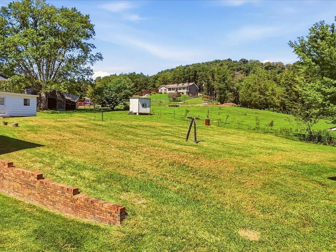
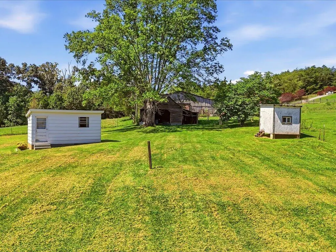
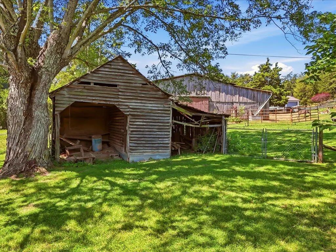
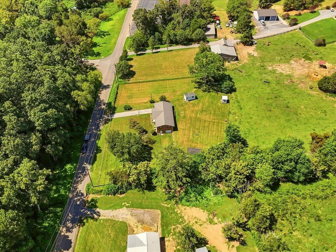
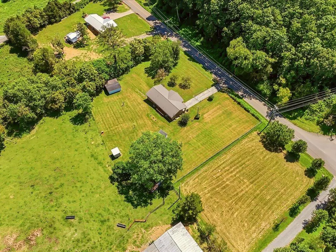
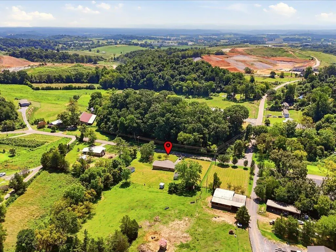
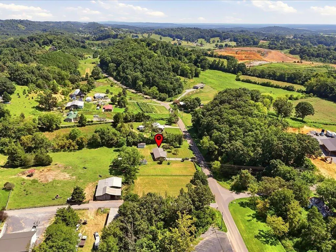
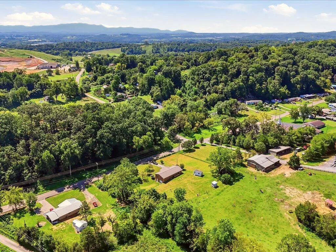
If you have been priced out of every updated house on the market and would rather put your money into something solid and make it your own, this one is worth a look. It is a brick basement ranch on 1.15 acres just outside Morristown, in Hamblen County, with a newer metal roof, an attached carport, and most everything you need on one level. Three bedrooms, a bath and a half, a big eat-in kitchen with room for a real table, and a living room full of windows that pull in the afternoon light. There is hardwood under the carpet, so the good floors are already there waiting for you. The land is what sets it apart. The yard is level, green, and fenced, with a couple of outbuildings and an old barn for storage, a workshop, a garden, or a few animals. Out back it opens up to trees and rolling pasture, the kind of quiet you feel the second you pull into the driveway. Downstairs, the unfinished basement gives you laundry hookups, garage space, and plenty of room to grow into. This is a home that has been well cared for and built to last, just waiting for cosmetic updates in your taste instead of someone else's. Why pay $400K for a finished house when you can buy this one at $250K and make it exactly what you want? You are minutes from town, an easy drive to both Cherokee and Douglas Lakes when you want the water, and minutes from the interstate if you commute. Your chance to own an affordable piece of East TN
| Price History | |
|---|---|
| 8/28/2026 | Listed $250,000 |
General Features
| Living Area | 1196 |
|---|---|
| Sewer | Septic Tank |
| Heating | Central,Electric,Heat Pump |
| Cooling | Central Air,Electric |
| Utilities | Cable Available,Electricity Connected,Water Connected,Fiber Internet |
| Possession | Close Of Escrow |
| Appliances | Electric Oven,Electric Range,Refrigerator |
| Garage Spaces | 1 |
| Patio/Porch Features | Deck,Porch |
| Architectural Style | Ranch |
| Construction Materials | Block,Brick |
| Year Built | 1972 |
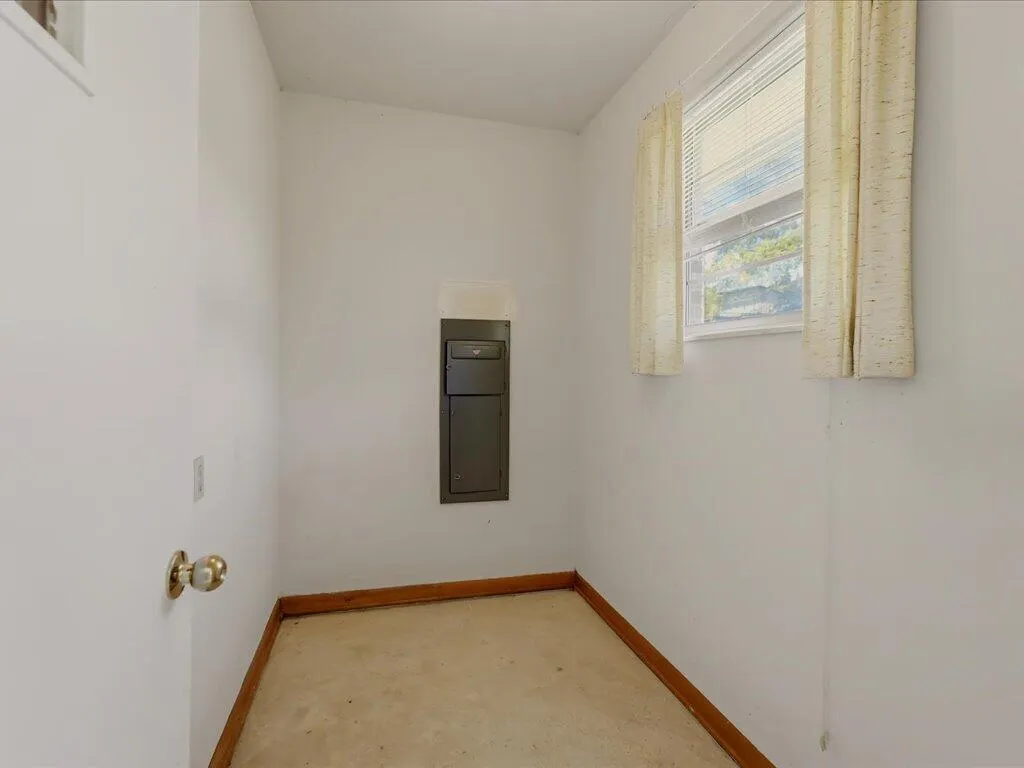
| Electric | 220 Volts in Laundry,Circuit Breakers |
| Levels | One |
| Property Subtype | Single Family Residence |
| Tax Year | 2025 |
| Parcel Number | 056 07101 000 |
| County | Hamblen |
| New Construction | false |
| Property Type | Residential |
| HOA | false |
| Attached Garage | true |
| Contingency | Pending Continue to Show |
| Subdivision Name | Other |
| Garage Y/N | true |
| Other Structures | Barn(s),Large Storage,Shed(s),See Remarks |
| Total Rooms | 6 |
| Full Baths | 1 |
| Status | Pending |
| Directions | 160 to Valley Home Rd. Turn on Roe Junction Rd. Right on Sulphur Springs Rd. Right on Fernwood Church. House on right |
| City | Morristown |
| Senior Community Y/N | No |
| MLS Area | Southwest |
| Lot Size Units | Acres |
| Lot Size Square Feet | 50094 |
| Carport Spaces | 1 |
| Carport Y/N | true |
| Property Attached Y/N | No |
| Land Lease Y/N | No |
| Tax Annual Amount | 689.06 |
| Home Warranty Y/N | No |
| Lease Renewal Y/N | No |
| MLS Area Minor | Southwest |
| Additional Parcels Y/N | No |
| Lease Considered Y/N | No |
| Virtual Tour | https://bit.ly/3DTourFernwood |
| Structure Type | House |
| Standard Status | Pending |
| Occupancy Type | Vacant |
| MobileHomeRemainsYN | No |
| Sewer_co_Septic_sp_Tank | true |
| Heating_co_Central | true |
| Utilities_co_Cable_sp_Available | true |
Interior Features
| Interior Amenities | Eat-in Kitchen,High Speed Internet,Laminate Counters |
|---|---|
| Basement | Full,Unfinished,Walk-Out Access |
| Flooring | Carpet,Vinyl |
| Fireplace Features | Metal |
| Total Stories | 1 |
| Basement (Y/N) | true |
| Air Conditioning Y/N | true |
| Heating Y/N | true |
| Window Features | Blinds,Vinyl Frames,Window Treatments |
| Fireplace Y/N | false |
| Above Grade Finished Area | 1196 |
| Half Baths | 1 |
| Laundry Features | Electric Dryer Hookup,In Basement,Washer Hookup |
| Total Bedrooms | 3 |
| Main Level Bedrooms | 3 |
| Main Level Bathrooms | 2 |
| Total Baths | 2 |
| Heating-Heat Pump | true |
Exterior Features
| Exterior Amenities | Rain Gutters |
|---|---|
| Fencing | Perimeter |
| Lot Features | Back Yard,Front Yard,Irregular Lot,See Remarks |
| Water Source | Public |
| Lot Size Area | 1.15 |
| Foundation Details | Block |
| Spa | No |
| Lot Dimensions | 1 IRR |
| Lot Size Acres | 1.15 |
| Road Surface Type | Paved |
| Waterfront Y/N | false |
| Road Frontage Type | County Road |
| Crops Included Y/N | No |
| Horse Y/N | No |
| Irrigation Water Rights Y/N | No |
Amenities
- Foreclosure
- Views
- Short Sale
- New Construction
- Adult 55+
- Lease To Own
- No HOA Fees
- Furnished
- Primary On Main
- Air Conditioning
- Seller Finance
- Green
- Fixer Upper
- Horse
- Golf
- Fireplace
- Deck
- Garage
- Basement
- Pool
Property vs Single Family Average in 37813
Price
Taxes
Year Built
In The Neighborhood
Just Listed
Talbott
$ 399,900
1050 Briar Court
Talbott, TN 37877
- Type
- Single Family
- Size
- 2,425 SqFt
- Rooms
- 3 Beds + 3.5 Baths
Just Listed
Morristown
$ 239,900
5172 Spencer Hale Road
Morristown, TN 37813
- Type
- Single Family
- Size
- 1,150 SqFt
- Rooms
- 3 Beds + 2 Baths
Talbott
$ 325,000
157 Britton Drive
Talbott, TN 37877
- Type
- Single Family
- Size
- 1,540 SqFt
- Rooms
- 3 Beds + 2 Baths
Primary On Main
Morristown
$ 339,000
2015 Brights View Lane
Morristown, TN 37814
- Type
- Single Family
- Size
- 1,530 SqFt
- Rooms
- 3 Beds + 2.5 Baths
Reduced
Morristown
$ 175,000
700 Center Street
Morristown, TN 37813
- Type
- Single Family
- Size
- 1,050 SqFt
- Rooms
- 3 Beds + 1 Baths
Views
Morristown
$ 449,900
985 E Brentwood Drive
Morristown, TN 37814
- Type
- Single Family
- Size
- 2,988 SqFt
- Rooms
- 3 Beds + 2.5 Baths
Reduced
Morristown
$ 499,900
924 Saddle Ridge Lane
Morristown, TN 37814
- Type
- Single Family
- Size
- 2,608 SqFt
- Rooms
- 4 Beds + 3 Baths
 Canopy MLS® Copyright ©2026 All rights reserved.
 Tennessee Virginia Regional MLS All information deemed reliable but not guaranteed. All properties are subject to prior sale, change or withdrawal. Neither listing broker(s) or information provider(s) shall be responsible for any typographical errors, misinformation, misprints and shall be held totally harmless. Listing(s) information is provided for consumer's personal, non-commercial use and may not be used for any purpose other than to identify prospective properties consumers may be interested
 DMAAR: Des Moines Area Association of REALTORS® All information deemed reliable but not guaranteed. All properties are subject to prior sale, change or withdrawal. Neither listing broker(s) or information provider(s) shall be responsible for any typographical errors, misinformation, misprints and shall be held totally harmless. Listing(s) information is provided for consumer's personal, non-commercial use and may not be used for any purpose other than to identify prospective properties consumers
 Great Smoky Mountains Association of REALTORS® All information deemed reliable but not guaranteed. All properties are subject to prior sale, change or withdrawal. Neither listing broker(s) or information provider(s) shall be responsible for any typographical errors, misinformation, misprints and shall be held totally harmless. Listing(s) information is provided for consumer's personal, non-commercial use and may not be used for any purpose other than to identify prospective properties consumers
 Lakeway Area MLS® (LAAMLS). All information deemed reliable but not guaranteed. All properties are subject to prior sale, change or withdrawal. Neither listing broker(s) or information provider(s) shall be responsible for any typographical errors, misinformation, misprints and shall be held totally harmless. Listing(s) information is provided for consumer's personal, non-commercial use and may not be used for any purpose other than to identify prospective properties consumers may be interested in purchasing. The data relating to real estate for sale on this website comes in part from the Internet Data Exchange program of the Multiple Listing Service. Real estate listings held by brokerage firms other than Greater Impact Realty Lakeway may be marked with the Internet Data Exchange logo and detailed information about those properties will include the name of the listing broker(s) when required by the MLS. Copyright ©2026 All rights reserved.
Last Updated: September 15, 2026 2:33 AM UTC
Lakeway Area MLS® (LAAMLS). All information deemed reliable but not guaranteed. All properties are subject to prior sale, change or withdrawal. Neither listing broker(s) or information provider(s) shall be responsible for any typographical errors, misinformation, misprints and shall be held totally harmless. Listing(s) information is provided for consumer's personal, non-commercial use and may not be used for any purpose other than to identify prospective properties consumers may be interested in purchasing. The data relating to real estate for sale on this website comes in part from the Internet Data Exchange program of the Multiple Listing Service. Real estate listings held by brokerage firms other than Greater Impact Realty Lakeway may be marked with the Internet Data Exchange logo and detailed information about those properties will include the name of the listing broker(s) when required by the MLS. Copyright ©2026 All rights reserved.
Last Updated: September 15, 2026 2:33 AM UTC
