

Price Reduction - Views

Address
4732 Fowler Drive, Morristown, TN
Price
$ 674,900
Property Attributes
- ID#711907
- TypeSingle Family
- Listing Status Active
- CountyHAMBLEN
- CityMorristown
- NeighborhoodHarbor Pointe
- Zip37814
- StyleTraditional
- Year Built1997
- Taxes$ 2553
- Price$ 674,900
- Bedrooms4
- Full Bathrooms3
- Half Bathrooms1
- Sqr Footage4546
- Lot Size0.6 Acres
Data Source:
Lakeway Area MLS (LAAMLS)
Property Description
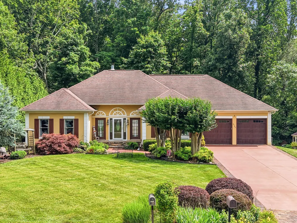
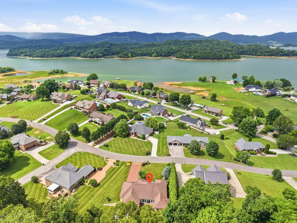
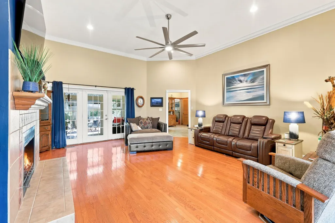
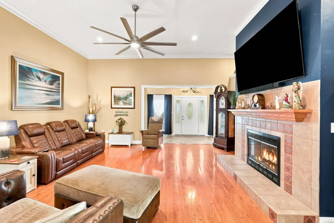
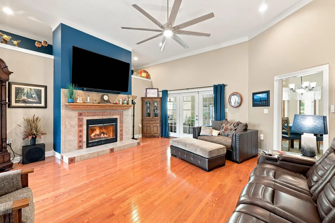
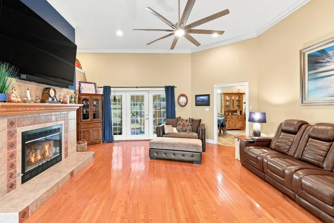
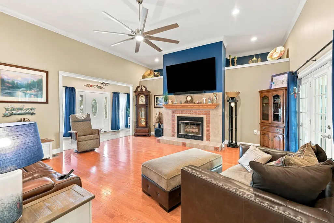
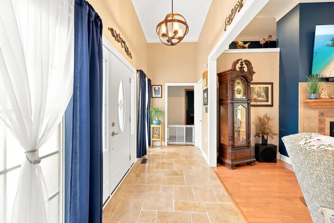
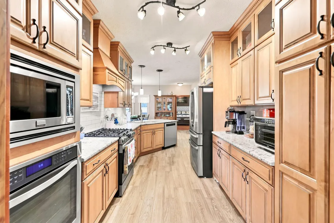
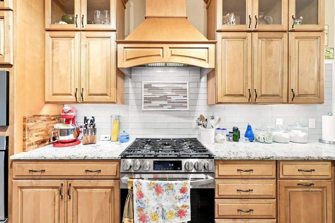
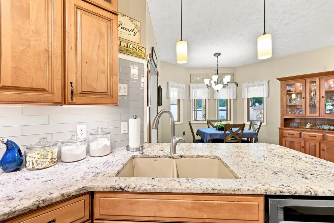
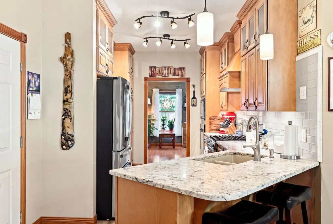
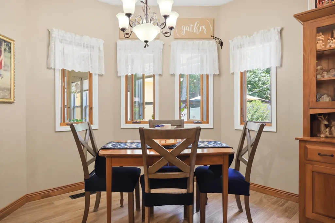
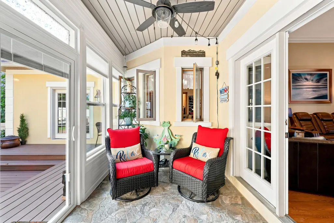
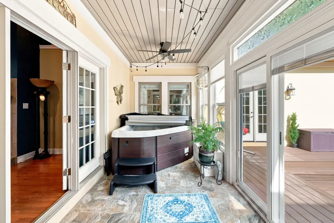
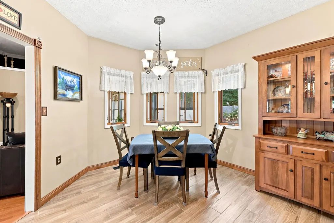
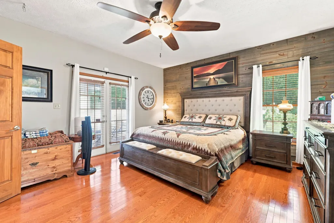
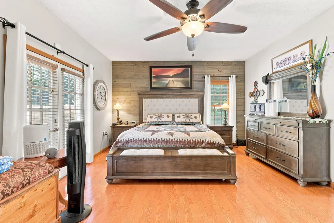
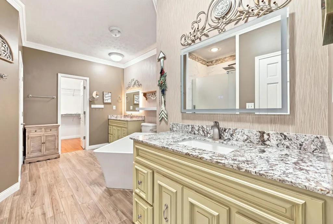
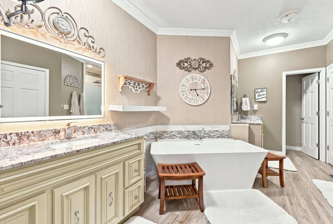
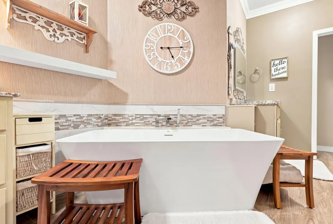
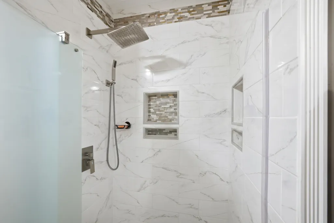
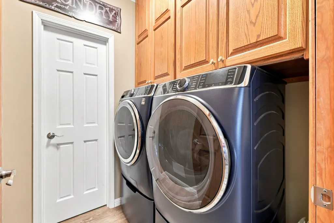
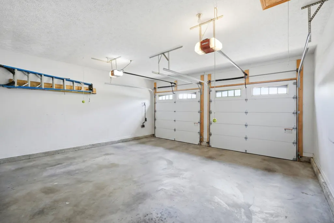
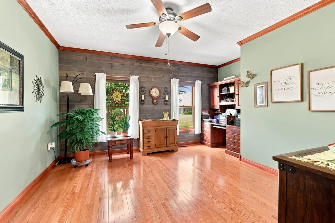
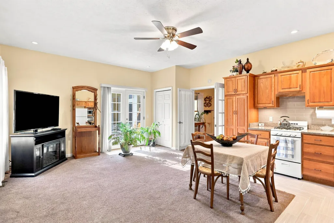
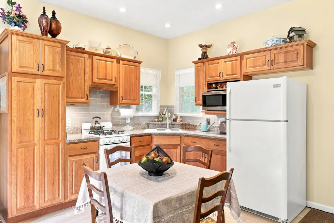
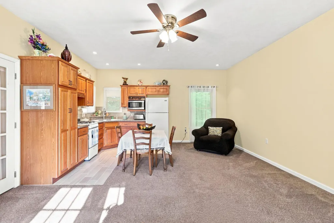
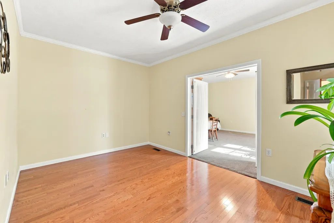
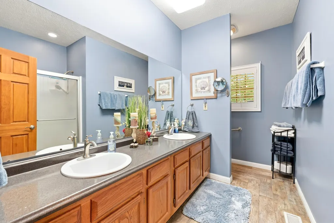
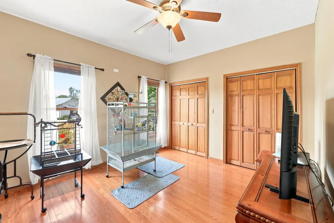
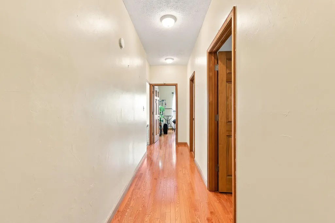
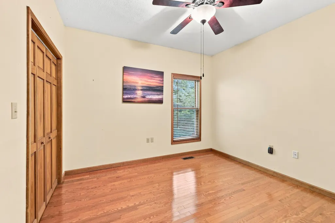
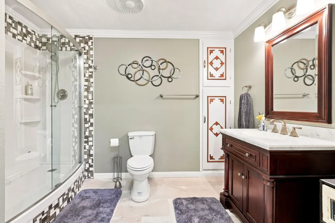
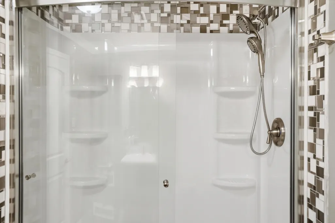
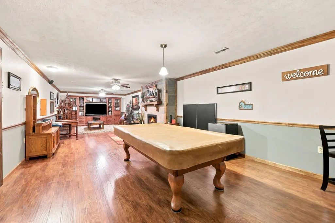
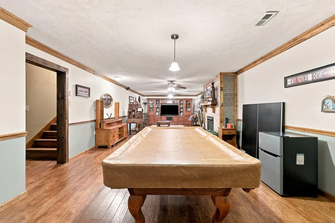
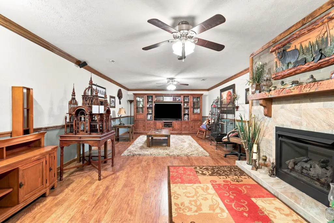
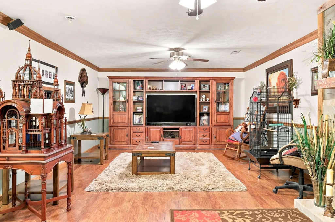
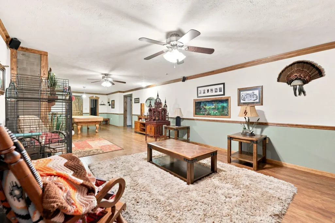
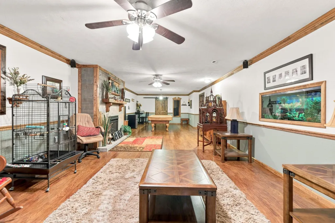
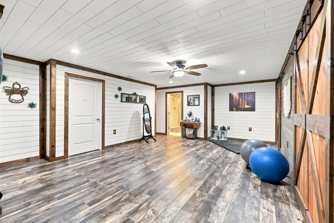
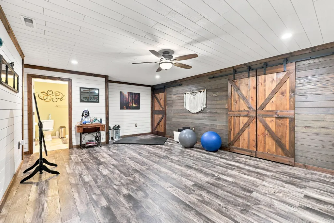
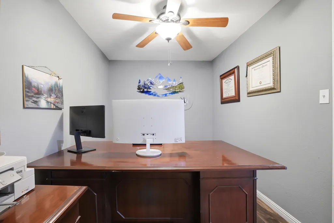
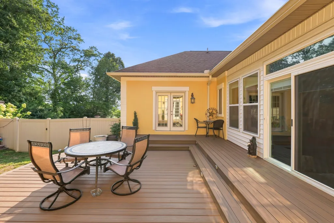
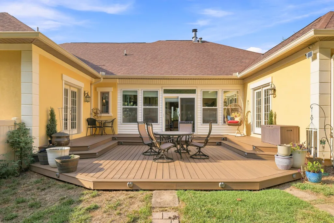
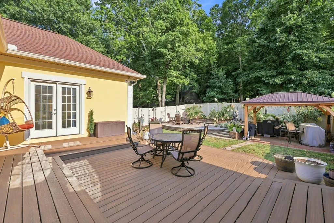
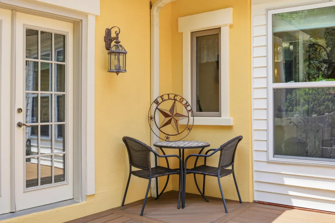
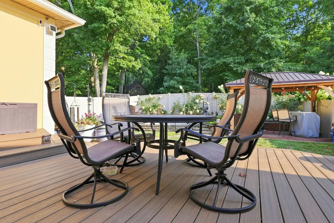
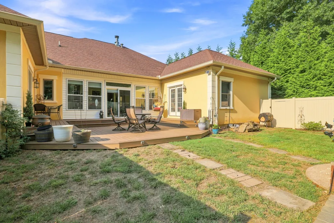
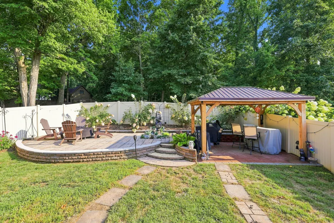
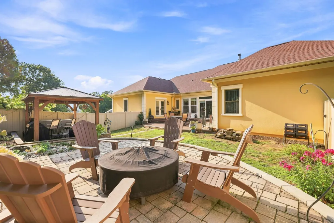
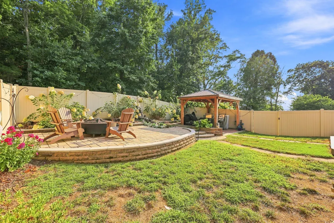
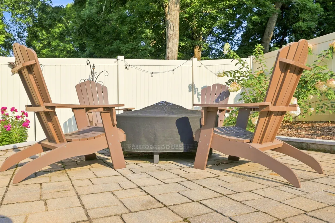
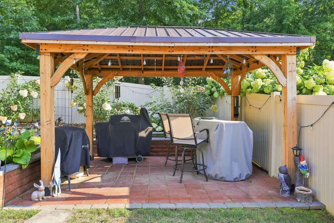
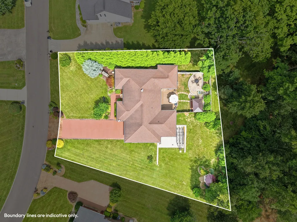
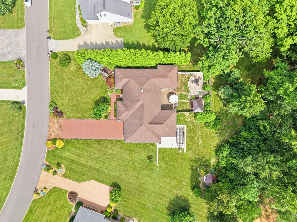
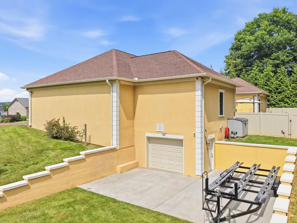
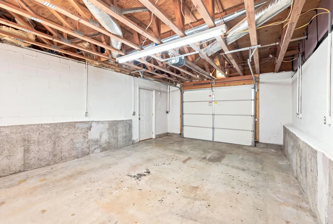
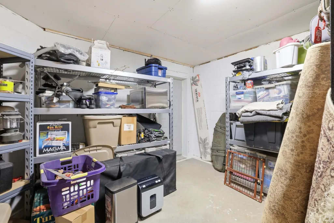
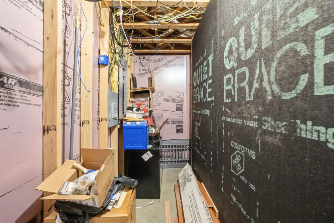
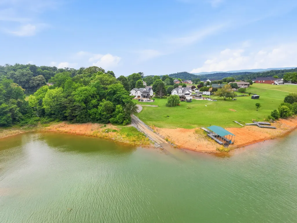
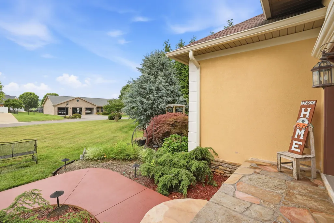
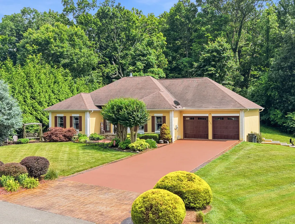
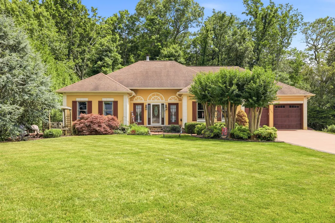
MASSIVE $75K PRICE REDUCTION! HIGHLY MOTIVATED SELLER! Welcome to 4732 Fowler Drive, located in the highly desirable Harbor Point community, one of Morristown's premier lake-oriented neighborhoods. Just moments from Cherokee Lake, residents enjoy access to the community boat ramp located right within the subdivision, making it easy to spend your days boating, fishing, and enjoying the East Tennessee outdoors. Offering over 4,500 square feet of living space, this spacious home features 4 bedrooms, 3.5 bathrooms, and a versatile floor plan designed to accommodate a variety of lifestyles. The main level offers exceptional convenience with the primary suite, updated ensuite bathroom, three additional bedrooms, an additional full bathroom, and a desirable mother-in-law suite equipped with its own kitchen, making it an ideal layout for multi-generational living or those seeking the ease of primarily one-level living. The large primary suite serves as a private retreat and is complemented by a spacious walk-in closet and a beautifully updated ensuite bathroom featuring a large soaking tub, new walk-in shower, and quality finishes throughout. The expansive living room provides a welcoming gathering space and is highlighted by a natural gas fireplace, while the formal dining room offers the perfect setting for hosting family and friends. The well-appointed kitchen is designed with both function and style in mind, featuring maple cabinetry, granite countertops, upgraded stainless steel appliances, soft-close doors, and convenient pull-out shelving. The finished basement offers exceptional flexibility and is currently utilized as a den, home office, and home gym. A second natural gas fireplace adds warmth and character to the lower level, while a pool table that conveys with the property creates an ideal space for entertaining. Plus, an additional one car garage for additional parking, storage, or a workshop! Outdoor living is equally impressive. Situated on a generous 0.60-acre lot, the fenced backyard features a newly constructed TREX deck, patio area, two gazebos, and a newer hot tub that will remain with the home. The finished sunroom provides the perfect place to relax and enjoy the peaceful surroundings year-round. Additional features include a main-level two-car garage, newer gutters, abundant storage throughout, and numerous spaces designed for both everyday living and entertaining. Combining size, functionality, lake-community amenities, and access to Cherokee Lake, this exceptional property offers a rare opportunity to enjoy the very best of East Tennessee living. Homes offering this much space, flexibility, and lake access in a premier community do not come available often. Schedule your private showing today and take advantage of this golden opportunity!
| Elementary School | Middle School | High School |
|---|---|---|
| Russellville Elementary | East Ridge Middle School | East High School |
| Price History | |
|---|---|
| 6/18/2026 | Listed $749,900 |
| 6/25/2026 | 4$725,000 |
| 8/2/2026 | 4$699,900 |
| 9/1/2026 | 4$674,900 |
General Features
| Living Area | 4546.0 |
|---|---|
| Sewer | Septic Tank |
| Heating | Central,Heat Pump,Natural Gas |
| Cooling | Ceiling Fan(s),Central Air,Electric |
| Utilities | Electricity Available,Electricity Connected,Natural Gas Available,Natural Gas Connected,Water Available,Water Connected |
| Possession | Close Of Escrow |
| Roof | Shingle |
| Appliances | Dishwasher,Gas Range,Gas Water Heater,Microwave,Range Hood |
| Garage Spaces | 2.0 |
| Patio/Porch Features | Deck,Front Porch,Patio,Rear Porch |
| Architectural Style | Traditional |
| Year Built | 1997 |
| Electric | 220 Volts in Laundry,Circuit Breakers |
| Levels | One |
| Property Subtype | Single Family Residence |
| Tax Year | 2025 |
| Parcel Number | 010L A 081.00 |
| Waterfront Features | Lake Privileges |
| County | Hamblen |
| New Construction | No |
| Property Type | Residential |
| HOA | No |
| Attached Garage | Yes |
| Subdivision Name | Harbor Pointe |
| Garage Y/N | Yes |
| Other Structures | Gazebo |
| Total Rooms | 15 |
| Full Baths | 3 |
| Status | Active |
| Directions | From 25E Traveling towards Bean Station,turn R onto Cherokee Park Rd. In 3.1 Miles,turn L onto Harbor Dr. In 300 ft,turn L onto Fowler Dr. in 400 ft,home is on your Left. |
| High School | East |
| City | Morristown |
| Senior Community Y/N | No |
| Lot Size Units | Acres |
| Lot Size Square Feet | 26136.0 |
| Carport Y/N | No |
| Elementary School | Russellville Elementary |
| Property Attached Y/N | No |
| Land Lease Y/N | No |
| Tax Annual Amount | 2553.39 |
| Home Warranty Y/N | No |
| Middle/Junior High School | East Ridge |
| Property Condition | Updated/Remodeled |
| Lease Renewal Y/N | No |
| Additional Parcels Y/N | No |
| Lease Considered Y/N | No |
| Virtual Tour | https://unbranded.visithome.ai/hCm7sVEKLTQtY54MLw74Xx?mu=ft&t=1781352213 |
| Structure Type | House |
| Standard Status | Active |
| Occupancy Type | Owner |
| MobileHomeRemainsYN | No |
| Sewer_co_Septic_sp_Tank | True |
| Heating_co_Central | True |
| Utilities_co_Electricity_sp_Available | True |
| Utilities_co_Natural_sp_Gas_sp_Available | True |
| Year Built Effective | 2005 |
Interior Features
| Interior Amenities | Eat-in Kitchen,Breakfast Bar,Ceiling Fan(s),Chandelier,Crown Molding,Granite Counters,High Ceilings,High Speed Internet,In-Law Floorplan,Pantry,Soaking Tub,Stone Counters,Storage,Track Lighting,Walk- |
|---|---|
| Basement | Bath/Stubbed,Exterior Entry,Finished,Full,Interior Entry,Storage Space |
| Flooring | Carpet,Laminate,Tile,Wood |
| Total Fireplaces | 2 |
| Fireplace Features | Den,Gas Log,Living Room |
| Total Stories | 1 |
| Basement (Y/N) | Yes |
| Air Conditioning Y/N | Yes |
| Heating Y/N | Yes |
| Window Features | Double Pane Windows,Insulated Windows |
| Fireplace Y/N | Yes |
| Above Grade Finished Area | 2793.0 |
| Half Baths | 1 |
| Laundry Features | Electric Dryer Hookup,Inside,Laundry Room,Main Level,Washer Hookup |
| Total Bedrooms | 4 |
| Below Grade Finished Area | 1753.0 |
| Main Level Bedrooms | 4 |
| Main Level Bathrooms | 3 |
| Total Baths | 4 |
| Heating-Heat Pump | True |
| Heating-Natural Gas | True |
Exterior Features
| Exterior Amenities | Lighting,Rain Gutters |
|---|---|
| Fencing | Back Yard,Partial,Privacy |
| Parking Features | Enclosed |
| Water Source | Public |
| Inclusions | Gas range,microwave,dishwasher |
| Lot Size Area | 0.6 |
| Spa | Yes |
| Building Area Total | 4546.0 |
| Lot Dimensions | 73' X 48' X 189' X 177' X 187' |
| Lot Size Acres | 0.6 |
| Waterfront Y/N | No |
| Crops Included Y/N | No |
| Horse Y/N | No |
| Irrigation Water Rights Y/N | No |
Amenities
- Foreclosure
- Views
- Short Sale
- New Construction
- Adult 55+
- Lease To Own
- No HOA Fees
- Furnished
- Primary On Main
- Air Conditioning
- Seller Finance
- Green
- Fixer Upper
- Horse
- Golf
- Fireplace
- Deck
- Garage
- Basement
- Pool
Property vs Single Family Average in 37814
Price
Taxes
Year Built
Visits
 Canopy MLS® Copyright ©2026 All rights reserved.
 Tennessee Virginia Regional MLS All information deemed reliable but not guaranteed. All properties are subject to prior sale, change or withdrawal. Neither listing broker(s) or information provider(s) shall be responsible for any typographical errors, misinformation, misprints and shall be held totally harmless. Listing(s) information is provided for consumer's personal, non-commercial use and may not be used for any purpose other than to identify prospective properties consumers may be interested
 DMAAR: Des Moines Area Association of REALTORS® All information deemed reliable but not guaranteed. All properties are subject to prior sale, change or withdrawal. Neither listing broker(s) or information provider(s) shall be responsible for any typographical errors, misinformation, misprints and shall be held totally harmless. Listing(s) information is provided for consumer's personal, non-commercial use and may not be used for any purpose other than to identify prospective properties consumers
 Great Smoky Mountains Association of REALTORS® All information deemed reliable but not guaranteed. All properties are subject to prior sale, change or withdrawal. Neither listing broker(s) or information provider(s) shall be responsible for any typographical errors, misinformation, misprints and shall be held totally harmless. Listing(s) information is provided for consumer's personal, non-commercial use and may not be used for any purpose other than to identify prospective properties consumers
 Lakeway Area MLS® (LAAMLS). All information deemed reliable but not guaranteed. All properties are subject to prior sale, change or withdrawal. Neither listing broker(s) or information provider(s) shall be responsible for any typographical errors, misinformation, misprints and shall be held totally harmless. Listing(s) information is provided for consumer's personal, non-commercial use and may not be used for any purpose other than to identify prospective properties consumers may be interested in purchasing. The data relating to real estate for sale on this website comes in part from the Internet Data Exchange program of the Multiple Listing Service. Real estate listings held by brokerage firms other than Greater Impact Realty Lakeway may be marked with the Internet Data Exchange logo and detailed information about those properties will include the name of the listing broker(s) when required by the MLS. Copyright ©2026 All rights reserved.
Last Updated: September 13, 2026 4:15 AM UTC
Lakeway Area MLS® (LAAMLS). All information deemed reliable but not guaranteed. All properties are subject to prior sale, change or withdrawal. Neither listing broker(s) or information provider(s) shall be responsible for any typographical errors, misinformation, misprints and shall be held totally harmless. Listing(s) information is provided for consumer's personal, non-commercial use and may not be used for any purpose other than to identify prospective properties consumers may be interested in purchasing. The data relating to real estate for sale on this website comes in part from the Internet Data Exchange program of the Multiple Listing Service. Real estate listings held by brokerage firms other than Greater Impact Realty Lakeway may be marked with the Internet Data Exchange logo and detailed information about those properties will include the name of the listing broker(s) when required by the MLS. Copyright ©2026 All rights reserved.
Last Updated: September 13, 2026 4:15 AM UTC
