

Address
801 Colonial Drive, Morristown, TN
Price
$ 849,900
Property Attributes
- ID#709058
- TypeSingle Family
- Listing Status Active
- CountyHAMBLEN
- CityMorristown
- AreaNorthwest
- NeighborhoodFranklin Square
- Zip37814
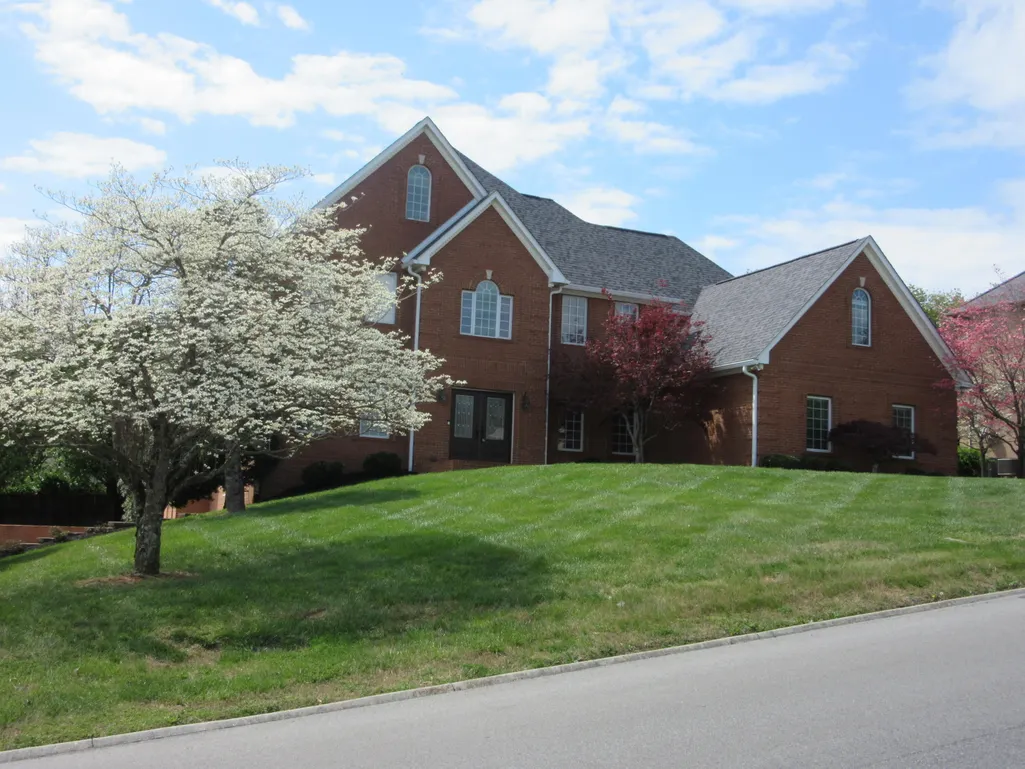
- StyleTraditional
- Year Built1994
- Taxes$ 3417
- Price$ 849,900
- Bedrooms4
- Full Bathrooms5
- Half Bathrooms1
- Sqr Footage4675
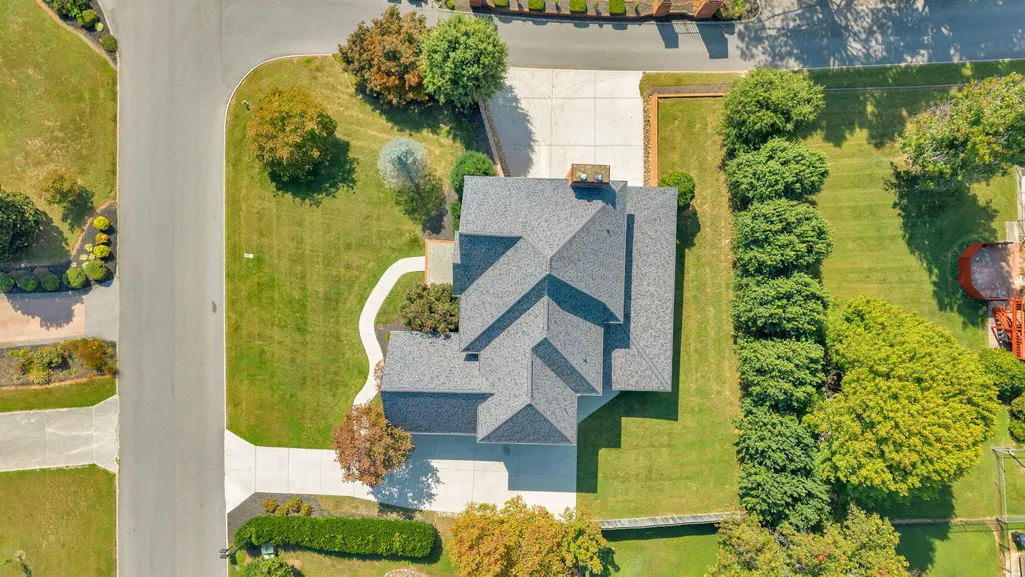
- Lot Size0.34 Acres
Data Source:
Lakeway Area MLS (LAAMLS)
Property Description
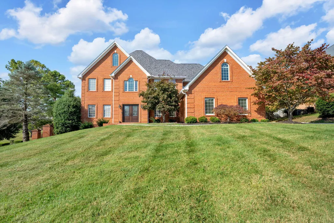
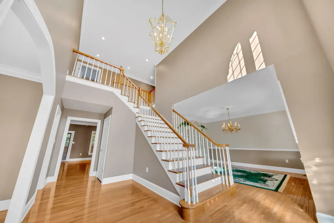
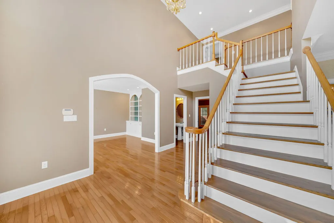
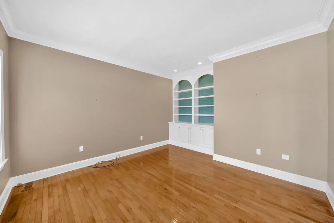
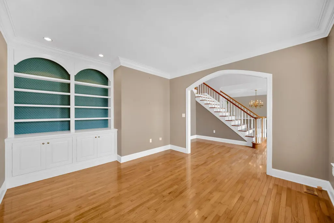
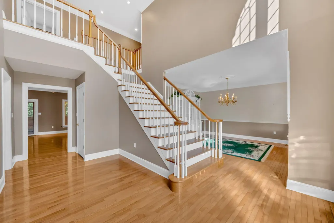
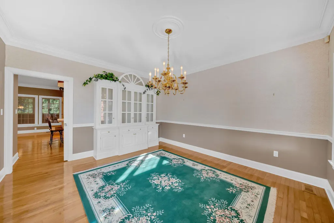
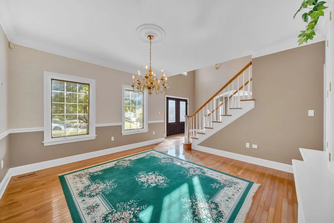
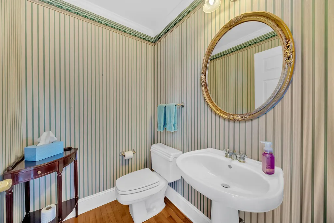
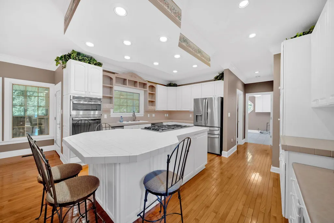
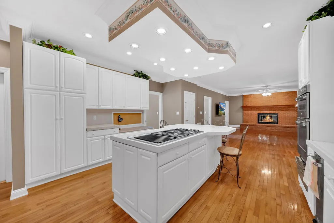
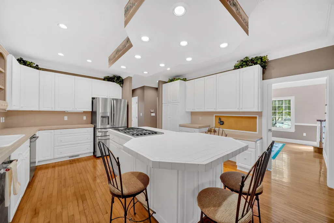
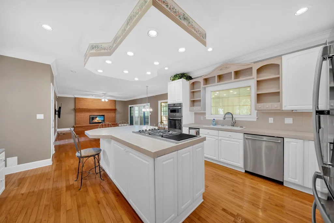
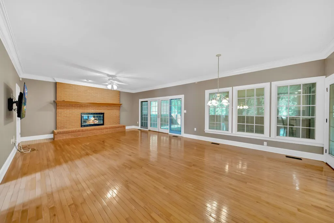
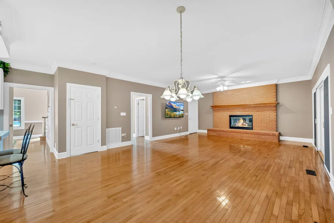
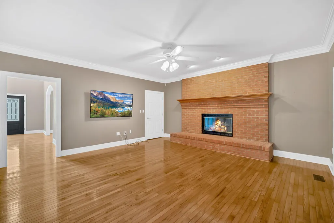
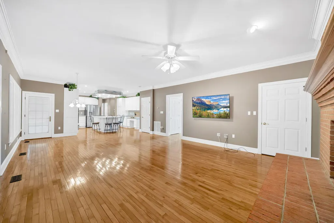
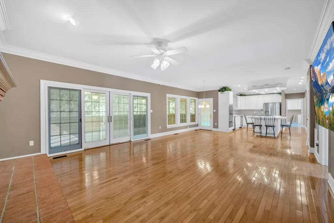
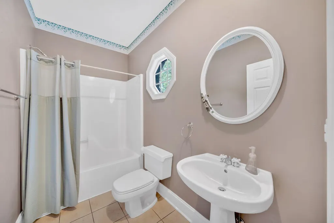
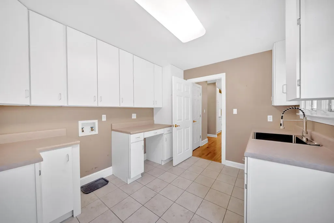
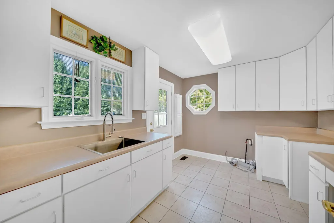
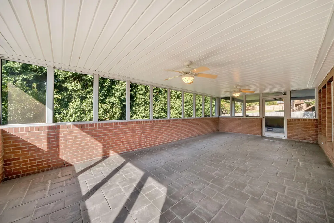
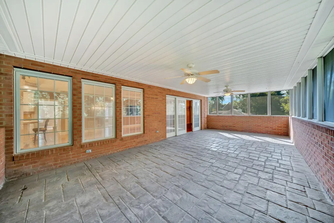
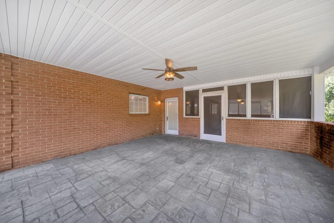
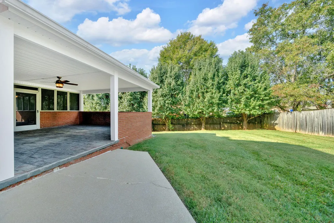
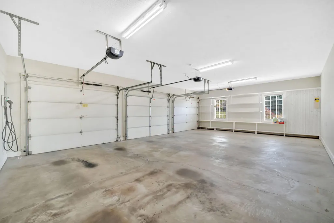
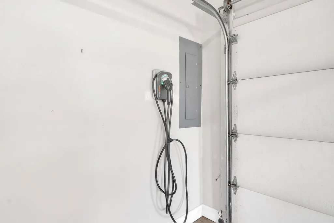
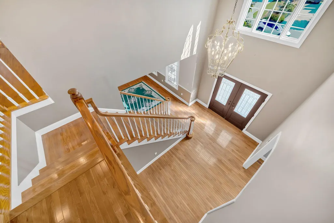
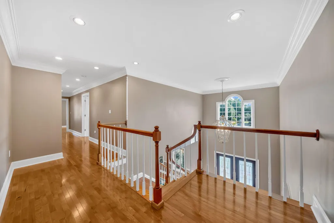
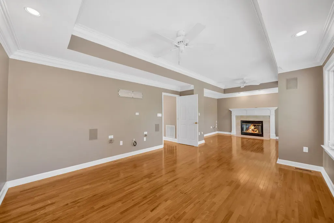
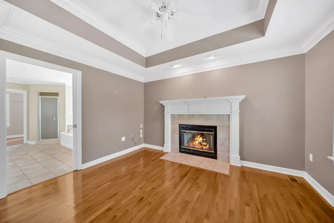
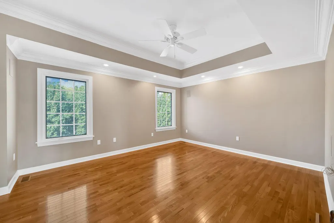
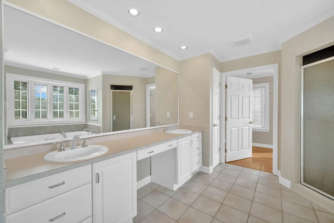
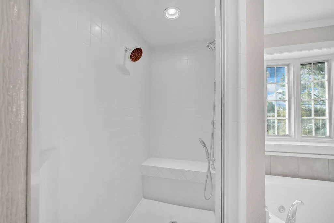
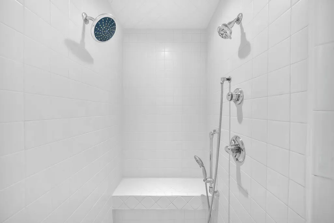
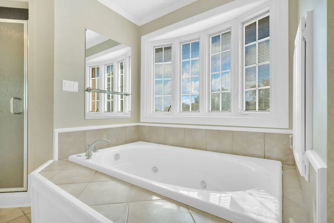
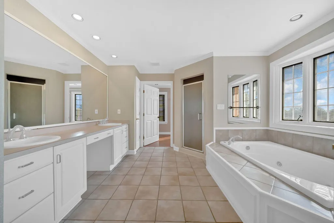
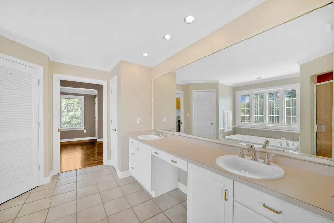
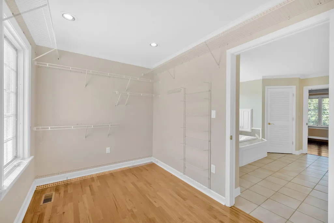
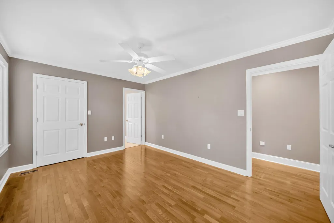
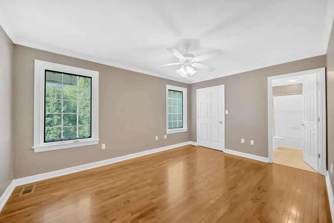
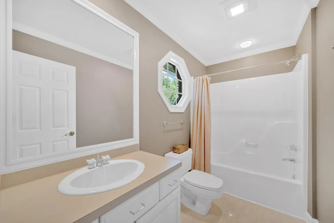
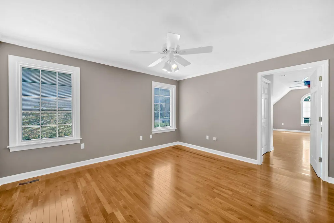
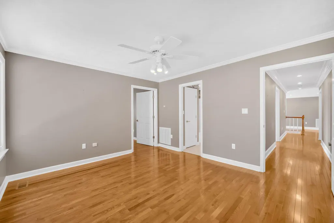
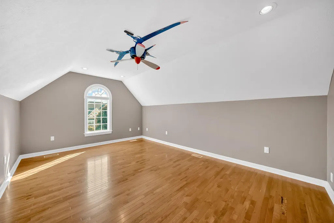
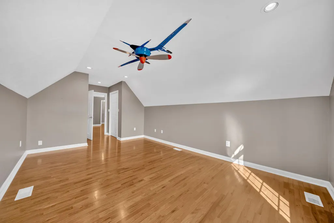
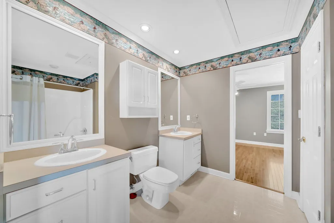
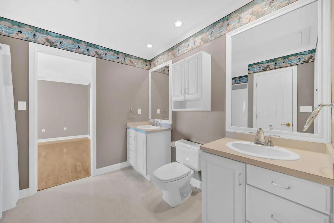
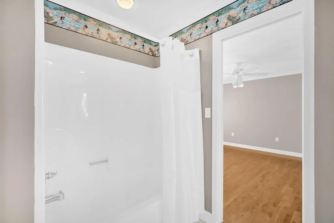
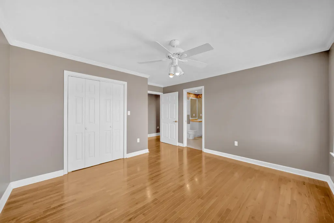
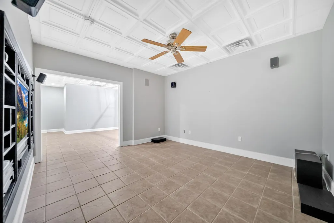
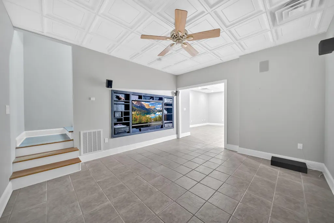
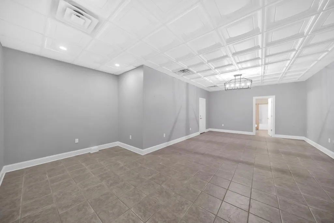
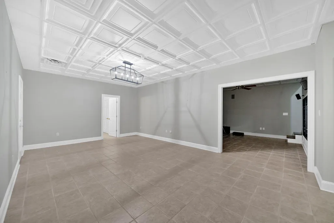
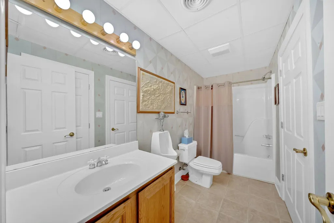
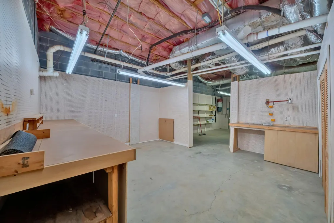
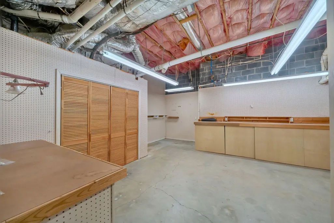
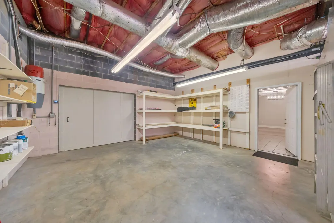
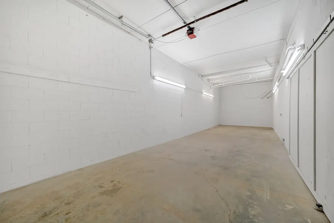
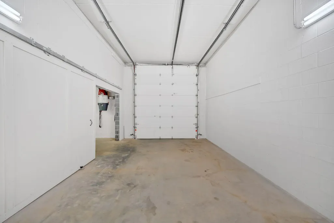
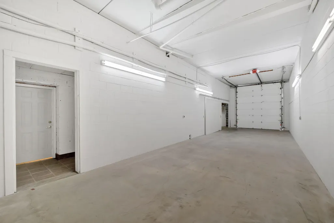
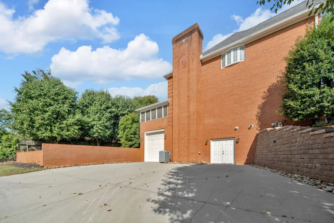
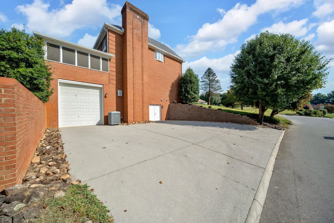
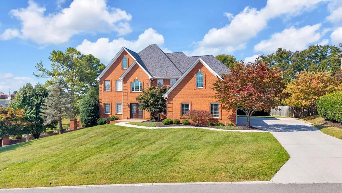
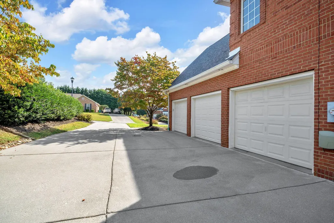
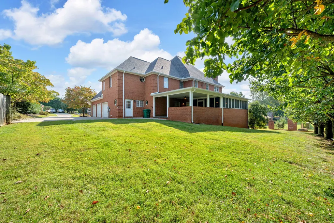
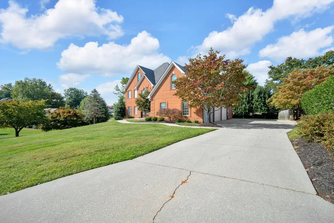
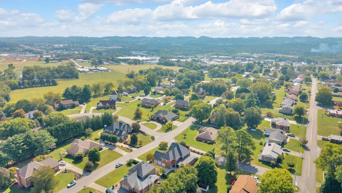
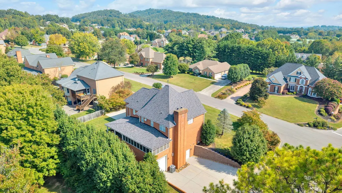
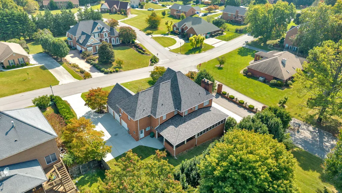
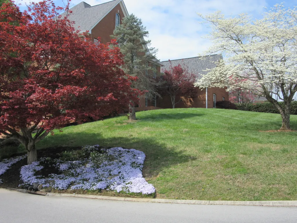
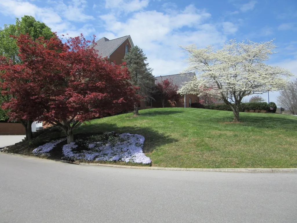
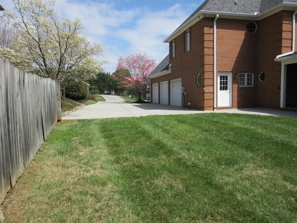
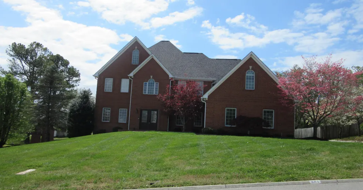
Located in desirable Franklin Square, this traditional brick property with basement was built in 1994. The home was custom built by the owners and this is the first time on the market. The interior features hardwood floors on the main and second level with quarry tile on the lower level. The main floor features a formal living room, dining room, open concept kitchen and family room and a laundry/mud room. The family room is anchored by a large brick wood burning fireplace with gas logs. The main level also has one full bath and a half bath off the entry foyer. The upper level has three bedrooms with walk in closets. One bedroom has an ensuite bathroom and the other two have a ''jack and jill'' style bedroom. The primary suite, on the upper level, has a sitting area, fireplace with gas logs and an ensuite bathroom with Jacuzzi tub and walk in tiled shower. The primary walk-in closet is spacious. The recreation room on the lower level is large enough for a full-size billiard table with extra room for your game table, a full bath and a media room. The home has a three-car garage on the main level with charge point electric vehicle charger, an RV garage on the lower level with RV hook-ups, a spacious screened in porch on the main level and an additional covered porch on the main. All the kitchen appliances have been replaced in the last five years. The package included a GE profile convection double oven with microwave and warming drawer, a four door GE profile refrigerator, Bosch dishwasher, Kitchen Aid compactor, Dacor gas cooktop with electric grill and downdraft ventilation. The roof was installed in 2022 and features a 30-year architectural shingle. Gutter guards were installed in 2022 as well. To heat and cool the home, a Carrier high efficiency hybrid heating system with variable speed heat pump and modulating natural gas furnace is in place. System has programmable zoning controls for individual control of the basement, main level, upstairs and master suite. The system was installed in 2020. A central vacuum system will assist in keeping the home neat and tidy. The main level features custom cabinetry in the kitchen and custom built-ins in the dining and living room. The windows are vinyl clad Pella windows with low E glass and internal blinds. Check out the property video here: https://tyler-fraser-real-estate-photography.aryeo.com/videos/01995d25-32d7-7253-ab83-637b829fce06
| Elementary School | Middle School | High School |
|---|---|---|
| Manley Elementary School | Westview Middle School | West High School |
| Price History | |
|---|---|
| 9/26/2025 | Listed $879,900 |
| 10/29/2025 | 3$859,900 |
| 3/30/2026 | 2$849,900 |
General Features
| Living Area | 4675.0 |
|---|---|
| Sewer | Public Sewer |
| Heating | Central,Fireplace(s),Heat Pump,Natural Gas |
| Cooling | Ceiling Fan(s),Central Air,Electric |
| Utilities | Electricity Connected,Natural Gas Connected,Sewer Connected,Water Connected |
| Possession | Close Of Escrow |
| Roof | Asphalt,Shingle |
| Appliances | Convection Oven,Dishwasher,Disposal,Double Oven,Gas Cooktop,Microwave,Refrigerator,Trash Compactor,Other |
| Garage Spaces | 4.0 |
| Patio/Porch Features | Covered,Porch,Rear Porch,Screened |
| Architectural Style | Traditional |
| Construction Materials | Brick,Vinyl Siding |
| Year Built | 1994 |
| Electric | 220 Volts in Laundry,Circuit Breakers,Underground |
| Levels | Two |
| Property Subtype | Single Family Residence |
| Tax Year | 2024 |
| Parcel Number | 041A C 00500 000 |
| County | Hamblen |
| New Construction | No |
| Property Type | Residential |
| Association Amenities | Laundry |
| HOA | No |
| Attached Garage | Yes |
| Subdivision Name | Franklin Square |
| Garage Y/N | Yes |
| Total Rooms | 8 |
| Full Baths | 5 |
| Status | Active |
| Directions | West Andrew Johnson Highway to White Avenue. Stay Left at split. Straight at stop sign. Property on corner of Federal and Colonial on left hand side. See sign |
| High School | West |
| City | Morristown |
| Senior Community Y/N | No |
| MLS Area | Northwest |
| Lot Size Units | Acres |
| Lot Size Square Feet | 14810.4 |
| Carport Y/N | No |
| Elementary School | Manley |
| Property Attached Y/N | No |
| Land Lease Y/N | No |
| Tax Annual Amount | 3417.54 |
| Home Warranty Y/N | No |
| Middle/Junior High School | Westview |
| Lease Renewal Y/N | No |
| MLS Area Minor | Northwest |
| Additional Parcels Y/N | No |
| Lease Considered Y/N | No |
| Virtual Tour | https://tyler-fraser-real-estate-photography.aryeo.com/videos/01995d25-32d7-7253-ab83-637b829fce06 |
| Structure Type | House |
| Standard Status | Active |
| Occupancy Type | Vacant |
| MobileHomeRemainsYN | No |
| Legal Description | Civil District 01,Land Map 041A,Group C,Tract 1009,Blk 1,Lot 5,Franklin Square,Hamblen County,TN |
| Sewer_co_Public_sp_Sewer | True |
| Heating_co_Central | True |
| Heating_co_Fireplace_lparen_s_rparen_ | True |
Interior Features
| Interior Amenities | Eat-in Kitchen,Bookcases,Built-in Features,Ceiling Fan(s),Central Vacuum,Chandelier,Crown Molding,Double Vanity,Entrance Foyer,High Ceilings,Kitchen Island,Open Floorplan,Pantry,Tray Ceiling(s),Walk- |
|---|---|
| Basement | Bath/Stubbed,Block,Exterior Entry,Full,Interior Entry,Partially Finished,Storage Space,Walk-Out Access |
| Flooring | Hardwood,Tile |
| Total Fireplaces | 2 |
| Fireplace Features | Bedroom,Family Room,Gas Log |
| Total Stories | 2 |
| Basement (Y/N) | Yes |
| Air Conditioning Y/N | Yes |
| Heating Y/N | Yes |
| Window Features | Blinds,Double Pane Windows,Insulated Windows |
| Fireplace Y/N | Yes |
| Above Grade Finished Area | 3732.0 |
| Half Baths | 1 |
| Laundry Features | Laundry Room,Main Level |
| Total Bedrooms | 4 |
| Below Grade Finished Area | 943.0 |
| Total Baths | 6 |
| Heating-Heat Pump | True |
| Heating-Natural Gas | True |
Exterior Features
| Exterior Amenities | Rain Gutters |
|---|---|
| Parking Features | Enclosed |
| Lot Features | City Lot,Corner Lot,Front Yard,Gentle Sloping,Landscaped,Level |
| Water Source | Public |
| Lot Size Area | 0.34 |
| Foundation Details | Block |
| Spa | No |
| Lot Dimensions | 110 x irr x 107 x 134 |
| Lot Size Acres | 0.34 |
| Waterfront Y/N | No |
| Road Frontage Type | City Street |
| Crops Included Y/N | No |
| Horse Y/N | No |
| Irrigation Water Rights Y/N | No |
Amenities
- Foreclosure
- Views
- Short Sale
- New Construction
- Adult 55+
- Lease To Own
- No HOA Fees
- Furnished
- Primary On Main
- Air Conditioning
- Seller Finance
- Green
- Fixer Upper
- Horse
- Golf
- Fireplace
- Deck
- Garage
- Basement
- Pool
Property vs Single Family Average in 37814
Price
Taxes
Year Built
 Canopy MLS® Copyright ©2026 All rights reserved.
 Tennessee Virginia Regional MLS All information deemed reliable but not guaranteed. All properties are subject to prior sale, change or withdrawal. Neither listing broker(s) or information provider(s) shall be responsible for any typographical errors, misinformation, misprints and shall be held totally harmless. Listing(s) information is provided for consumer's personal, non-commercial use and may not be used for any purpose other than to identify prospective properties consumers may be interested
 DMAAR: Des Moines Area Association of REALTORS® All information deemed reliable but not guaranteed. All properties are subject to prior sale, change or withdrawal. Neither listing broker(s) or information provider(s) shall be responsible for any typographical errors, misinformation, misprints and shall be held totally harmless. Listing(s) information is provided for consumer's personal, non-commercial use and may not be used for any purpose other than to identify prospective properties consumers
 Great Smoky Mountains Association of REALTORS® All information deemed reliable but not guaranteed. All properties are subject to prior sale, change or withdrawal. Neither listing broker(s) or information provider(s) shall be responsible for any typographical errors, misinformation, misprints and shall be held totally harmless. Listing(s) information is provided for consumer's personal, non-commercial use and may not be used for any purpose other than to identify prospective properties consumers
 Lakeway Area MLS® (LAAMLS). All information deemed reliable but not guaranteed. All properties are subject to prior sale, change or withdrawal. Neither listing broker(s) or information provider(s) shall be responsible for any typographical errors, misinformation, misprints and shall be held totally harmless. Listing(s) information is provided for consumer's personal, non-commercial use and may not be used for any purpose other than to identify prospective properties consumers may be interested in purchasing. The data relating to real estate for sale on this website comes in part from the Internet Data Exchange program of the Multiple Listing Service. Real estate listings held by brokerage firms other than Greater Impact Realty Lakeway may be marked with the Internet Data Exchange logo and detailed information about those properties will include the name of the listing broker(s) when required by the MLS. Copyright ©2026 All rights reserved.
Last Updated: September 13, 2026 4:15 AM UTC
Lakeway Area MLS® (LAAMLS). All information deemed reliable but not guaranteed. All properties are subject to prior sale, change or withdrawal. Neither listing broker(s) or information provider(s) shall be responsible for any typographical errors, misinformation, misprints and shall be held totally harmless. Listing(s) information is provided for consumer's personal, non-commercial use and may not be used for any purpose other than to identify prospective properties consumers may be interested in purchasing. The data relating to real estate for sale on this website comes in part from the Internet Data Exchange program of the Multiple Listing Service. Real estate listings held by brokerage firms other than Greater Impact Realty Lakeway may be marked with the Internet Data Exchange logo and detailed information about those properties will include the name of the listing broker(s) when required by the MLS. Copyright ©2026 All rights reserved.
Last Updated: September 13, 2026 4:15 AM UTC
