

Views
Address
2047 Boatmans Ridge Road, Morristown, TN
Price
$ 1,399,000
Property Attributes
- ID#308854
- TypeSingle Family
- Listing Status Pending
- CountyHamblen
- CityMorristown
- AreaHamblen County
- NeighborhoodNone
- Zip37814
- Style
- Year Built1971
- Taxes$ 3403
- Price$ 1,399,000
- Bedrooms4
- Full Bathrooms3
- Half Bathrooms1
- Sqr Footage6706
- Lot Size5 Acres
Data Source:
Great Smoky Mountains MLS (GSMMLS)
Property Description
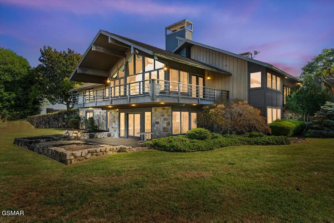
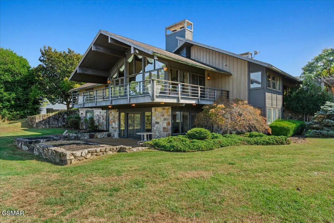
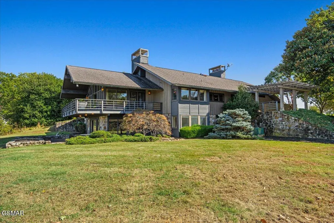
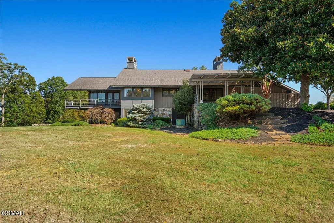
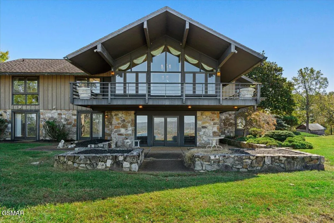
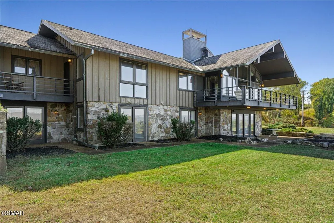
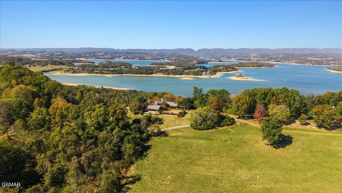
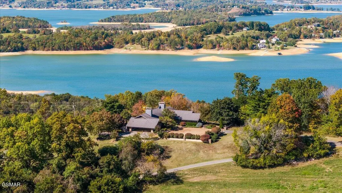
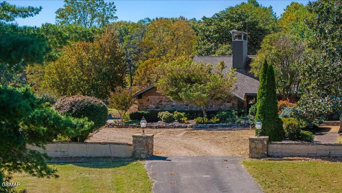
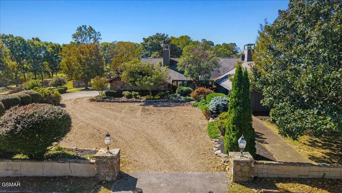
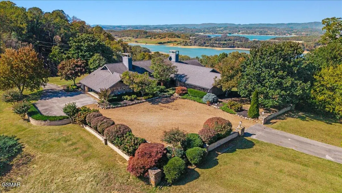
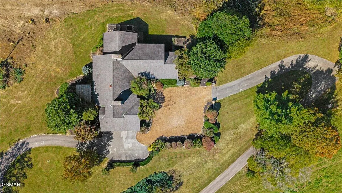
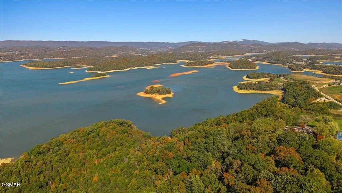
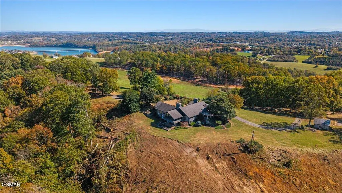
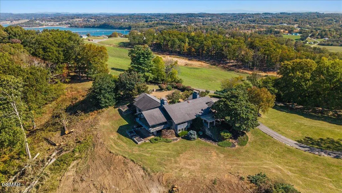
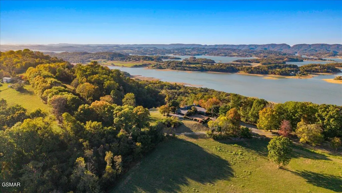
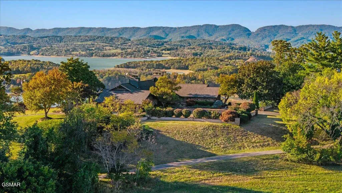
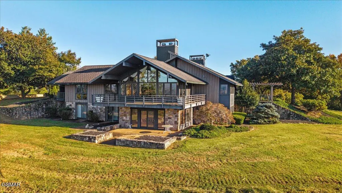
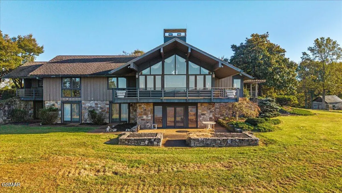
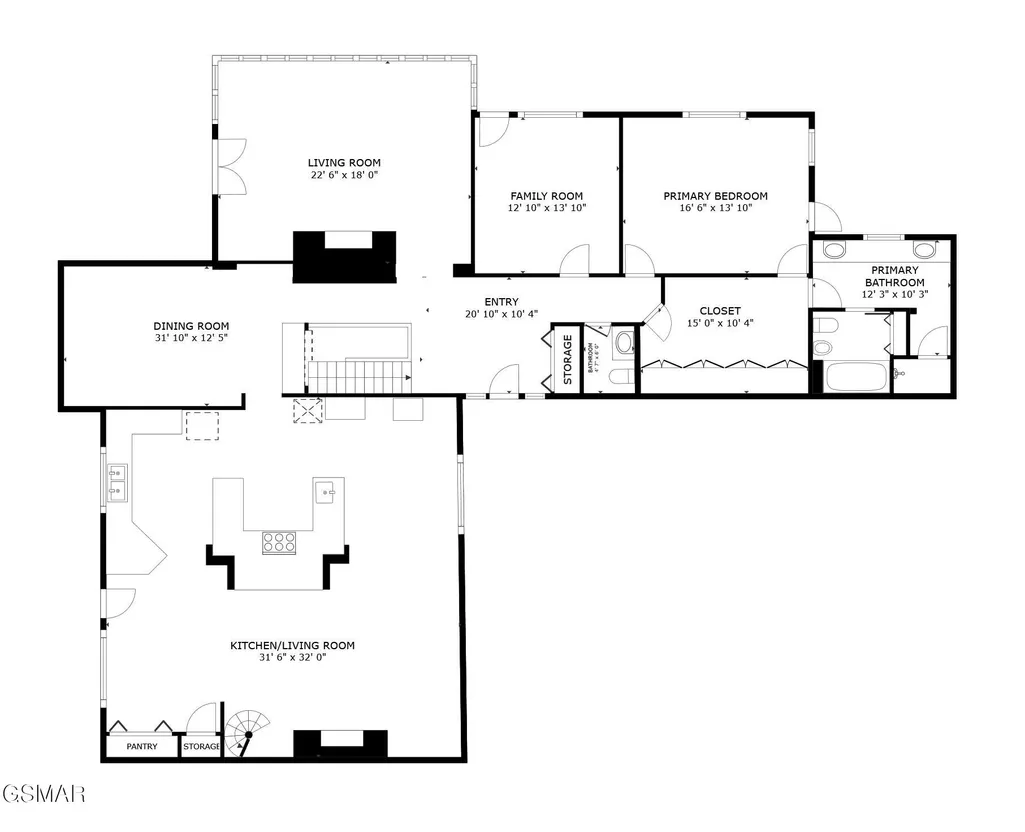
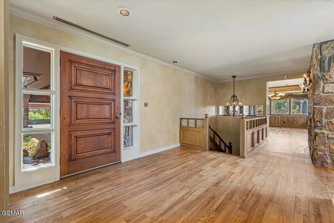
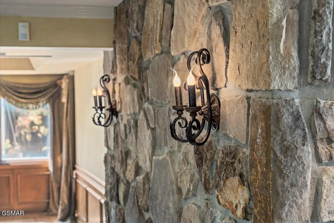
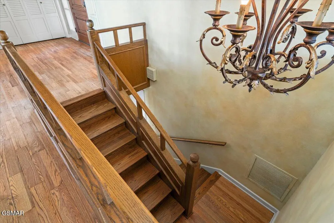
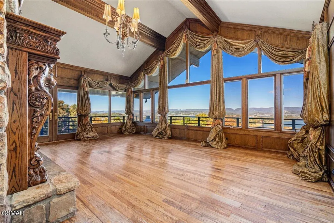
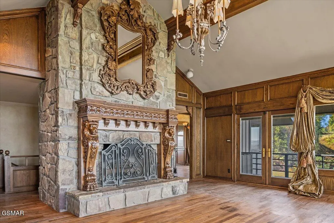
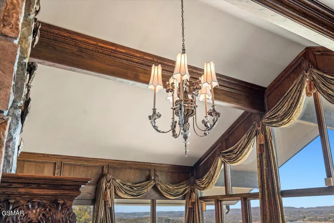
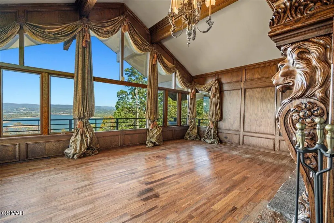
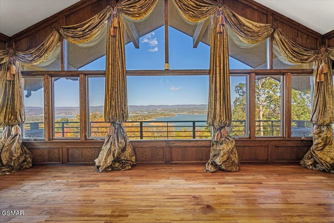
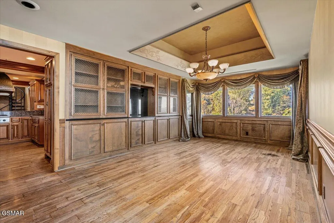
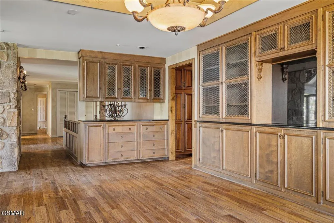
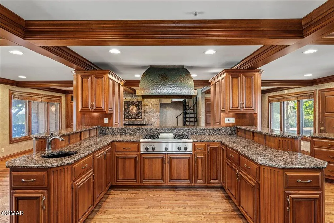
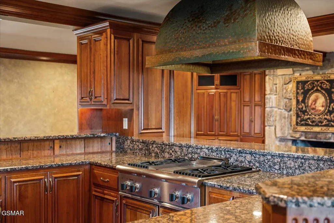
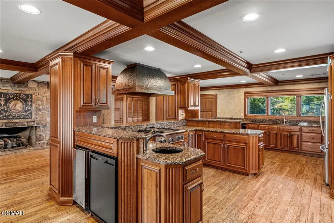
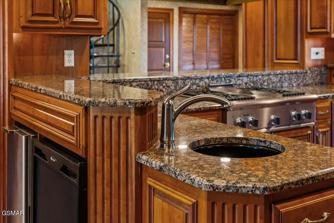
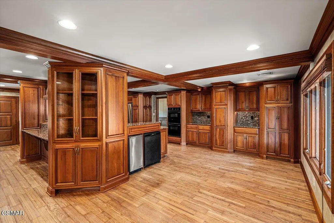
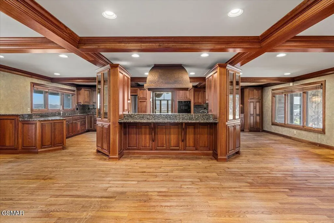
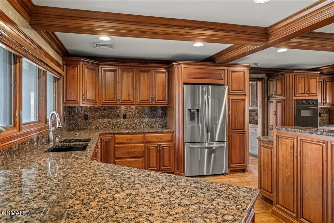
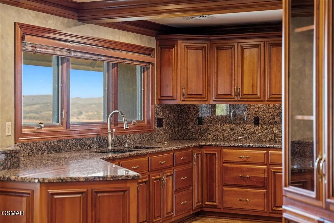
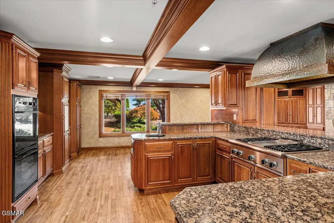
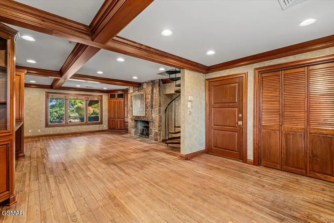
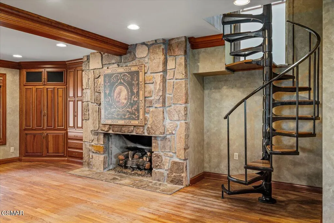
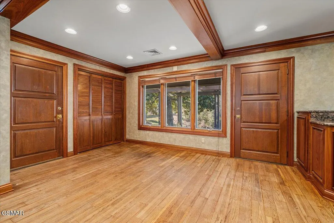
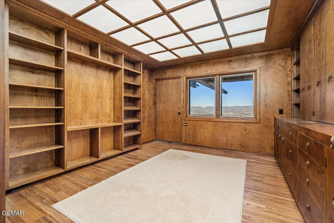
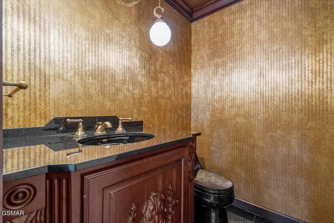
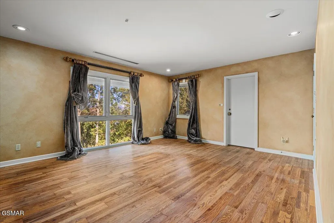
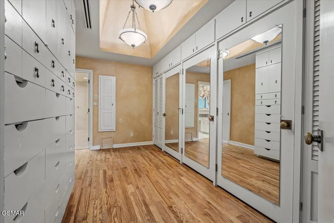
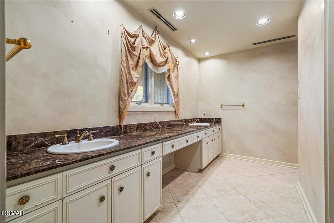
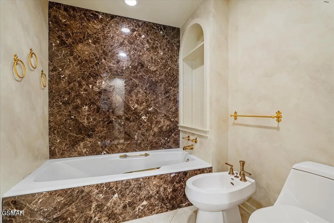
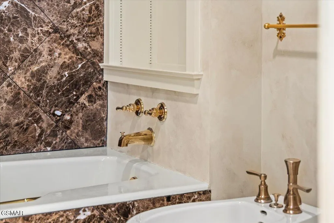
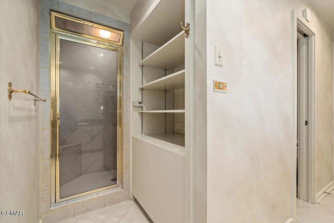
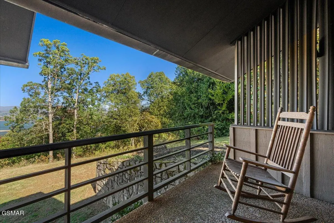
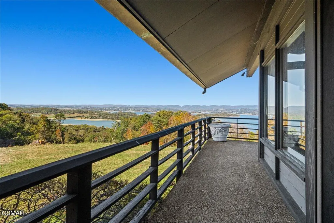
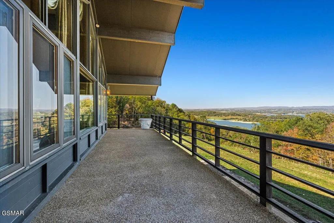
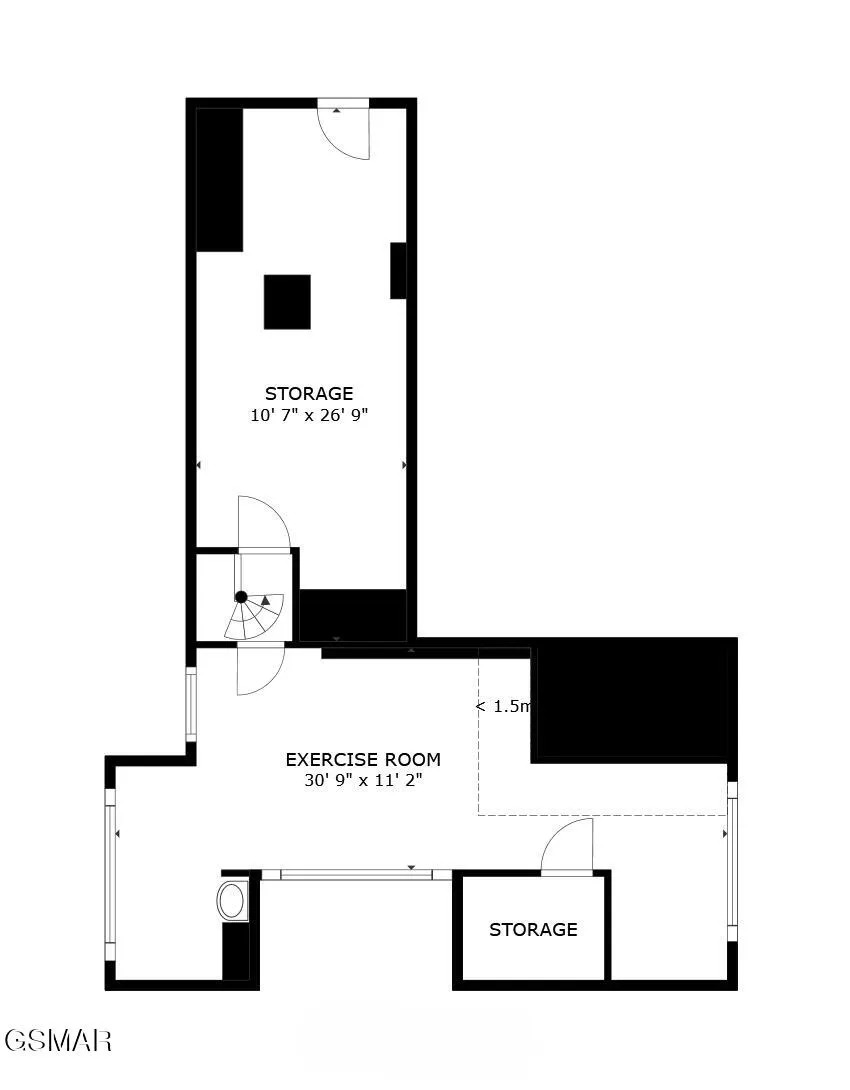
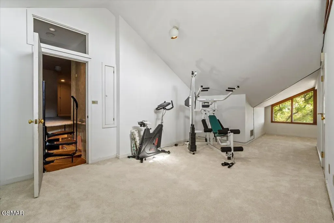
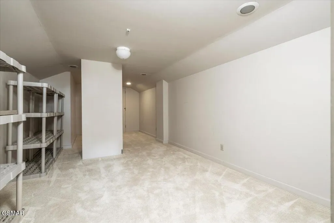
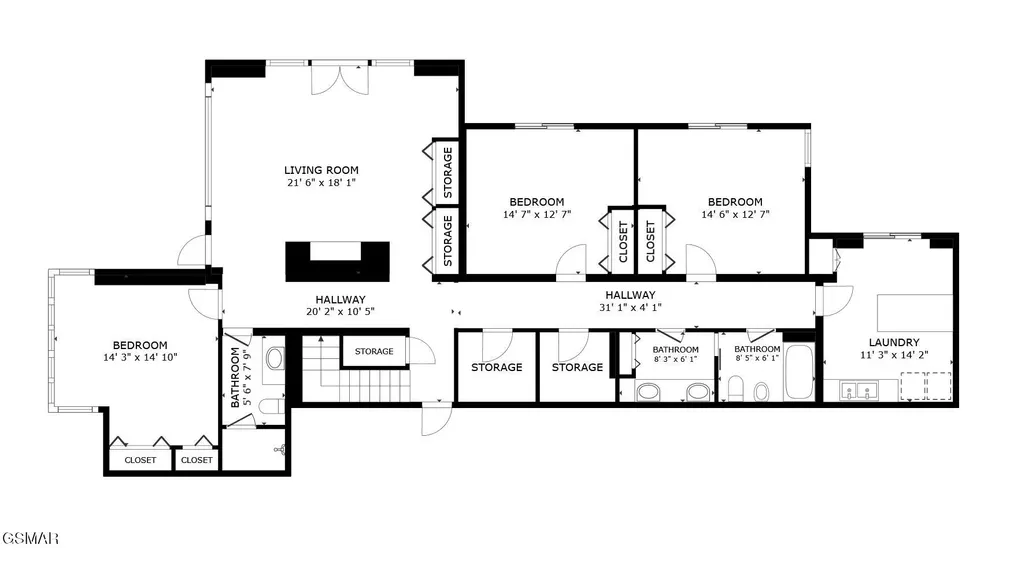
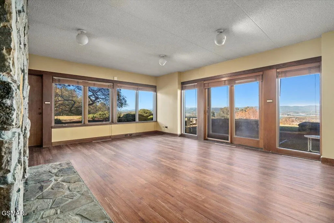
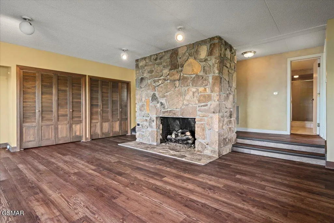
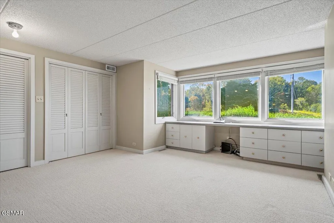
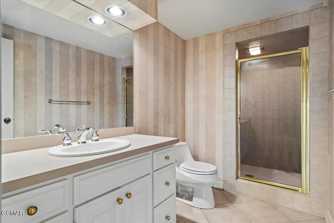
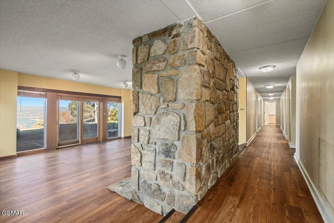
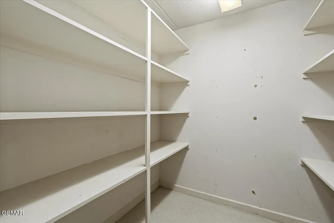
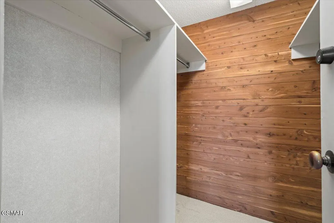
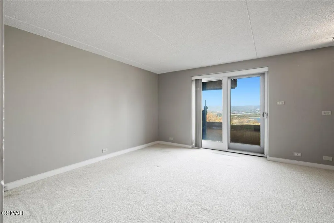
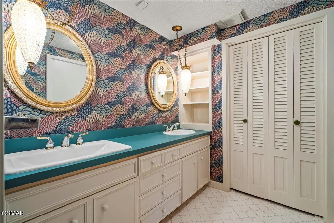
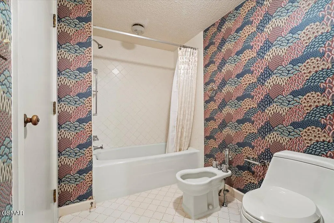
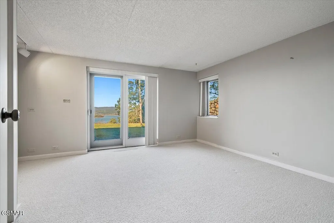
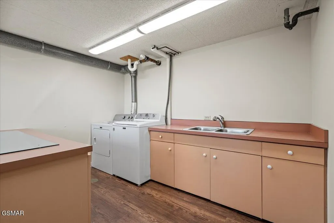
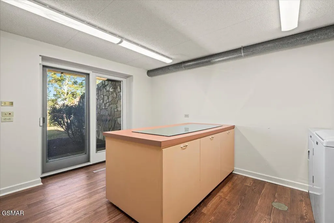
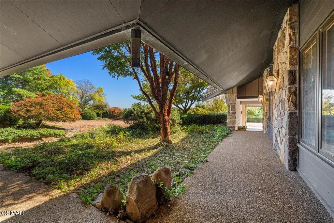
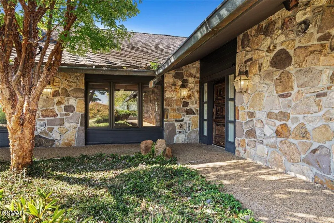
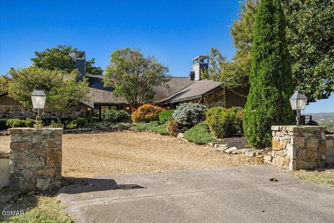
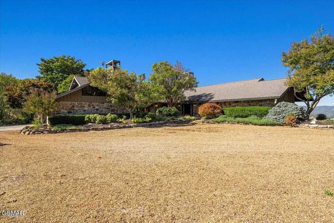
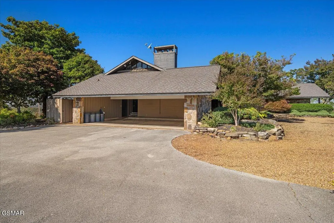
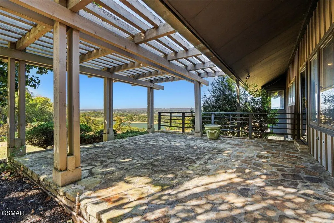
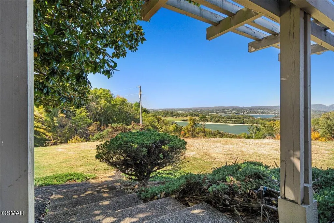
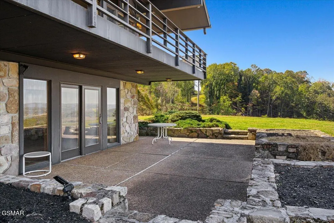
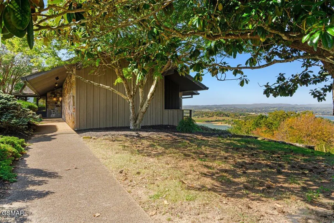
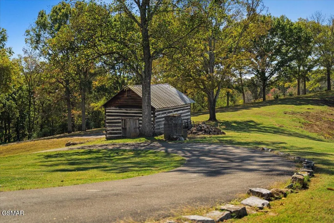
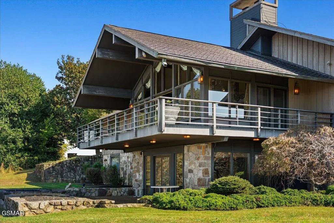
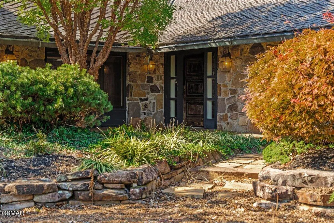
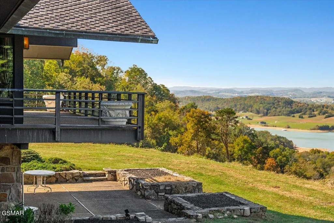
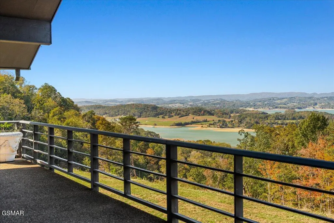
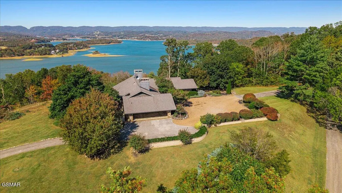
Experience unparalleled craftsmanship and timeless elegance in this custom-built home boasting over 6,500 square feet of luxurious living space. Perfectly positioned on 5 scenic acres, this home captures spectacular panoramic views of Cherokee Lake, the surrounding mountains, and the entire Lakeway area. Inside, you'll find 4 bedrooms and 3.5 baths, along with open and inviting living areas that showcase the home's attention to detail. The expansive gourmet kitchen offers an abundance of custom cabinetry and generous workspace—ideal for the culinary enthusiast. Just off the kitchen is a warm and inviting family room, centered around the first of three stunning stone wood-burning fireplaces. The main living area features walls of windows that frame the breathtaking lake views, creating a light-filled retreat perfect for entertaining or relaxing. The hand-carved mantel above the grand stone fireplace is a true statement piece, blending rustic charm with refined elegance. The primary suite on the main level is a sanctuary of its own, complete with a massive walk-in closet with custom cabinetry and a luxurious en-suite bath featuring double vanities, a large soaking tub, bidet, and a steam shower. Wake each morning to stunning lake and mountain vistas right from your bedroom windows. The finished basement expands your living space with three additional bedrooms, two full bathrooms, a large den with the third stone fireplace, and a spacious, well-equipped laundry room. From the craftsmanship throughout to the breathtaking views in every direction, this home offers the best of East Tennessee living. Centrally located in Morristown, you'll enjoy easy access to shopping, dining, and recreation—all while savoring the privacy and serenity of your own estate. This is a one-of-a-kind property—call today to schedule your private showing!
| Price History | |
|---|---|
| 2/11/2026 | Listed $1,399,000 |
General Features
| Sewer | Septic Tank |
|---|---|
| Heating | Central,Electric,Heat Pump |
| Cooling | Central Air,Electric |
| Utilities | Electricity Connected,Internet Connected,Water Connected |
| Possession | Close Of Escrow |
| Roof | Composition |
| Appliances | Dishwasher,Double Oven,Gas Cooktop,Range Hood,Refrigerator |
| Zoning | A-1 |
| Patio/Porch Features | Covered,Deck,Patio,Porch |
| Architectural Style | Craftsman |
| Construction Materials | Block,Frame,Stone,Wood Siding |
| Year Built | 1971 |
| Electric | 200+ Amp Service,220 Volts,Circuit Breakers |
| View | City,Lake,Mountain(s),Seasonal,Trees/Woods |
| Levels | One and One Half |
| Property Subtype | Single Family Residence |
| Tax Year | 2024 |
| Current Use | Residential,Single Family |
| County | Hamblen |
| New Construction | false |
| Property Type | Residential |
| HOA | false |
| Attached Garage | true |
| Subdivision Name | None |
| Garage Y/N | false |
| Other Structures | Storage |
| Full Baths | 3 |
| Status | Pending |
| Directions | From the Andrew Johnson Hwy, turn on Walter's Drive. Go to the stop sign at Cherokee Drive and turn left. Turn right onto Noe's Chapel and keep left at the church. At the next stop sign, go straight Bare to the right onto Boatman's Ridge Rd and follow that road until you come to the gate. |
| City | Morristown |
| Disclosures | Seller Disclosure,Lead Based Paint |
| MLS Area | Hamblen County |
| Lot Size Units | Acres |
| Lot Size Square Feet | 217800 |
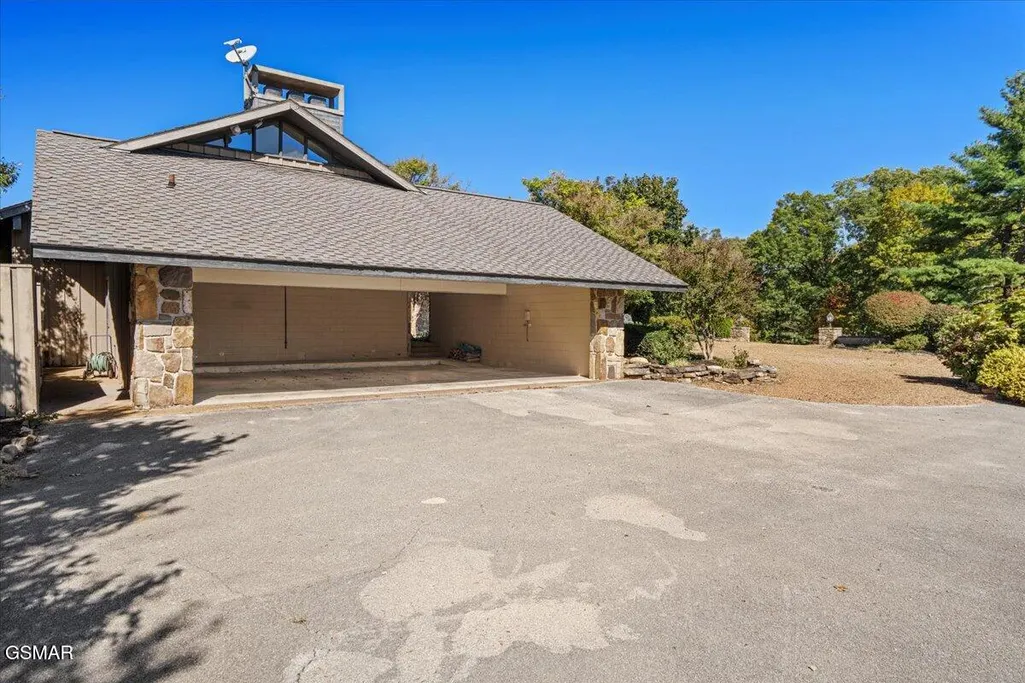
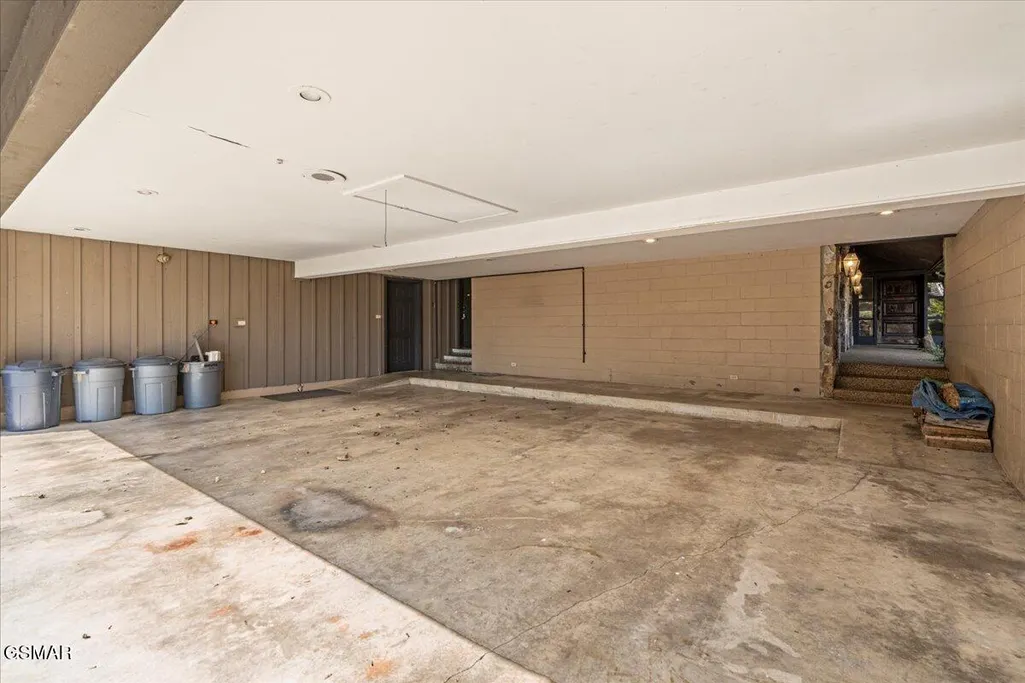
| Carport Spaces | 2 |
| Tax Annual Amount | 3403.18 |
| Home Warranty Y/N | false |
| MLS Area Minor | Hamblen County |
| Standard Status | Pending |
| Tax Lot | 016 046.00 |
| Occupancy | Permanent Resident Only |
Interior Features
| Interior Amenities | Breakfast Bar,Cathedral Ceiling(s),Eat-in Kitchen,Formal Dining,Granite Counters,Great Room,Kitchen Island,Pantry,Soaking Tub,Solid Surface Counters,Storage,Walk-In Closet(s),Walk-In Shower(s),Wet Bar |
|---|---|
| Basement | Basement,Bath/Stubbed,Exterior Entry,Finished,Full,Storage Space,Walk-Out Access |
| Flooring | Carpet,Hardwood,Tile |
| Total Fireplaces | 3 |
| Fireplace Features | Masonry,Wood Burning |
| Total Stories | 2 |
| Air Conditioning Y/N | true |
| Heating Y/N | true |
| Window Features | Blinds,Double Pane Windows,Window Treatments |
| Fireplace Y/N | true |
| Above Grade Finished Area | 3683 |
| Half Baths | 1 |
| Laundry Features | Electric Dryer Hookup,In Basement,Laundry Room,Lower Level,Washer Hookup |
| Total Bedrooms | 4 |
| Below Grade Finished Area | 3023 |
| Total Baths | 4 |
Exterior Features
| Exterior Amenities | Lighting,Rain Gutters |
|---|---|
| Parking Features | Attached,Carport,Circular Driveway,Covered,Driveway,Kitchen Level |
| Lot Features | Back Yard,Bluff,Cleared,Front Yard,Level,Private,Sloped,Views,Country Setting |
| Water Source | Public |
| Lot Size Area | 5 |
| Building Area Total | 6706 |
| Lot Size Acres | 5 |
| Road Surface Type | Paved |
| Lot Size Source | Owner |
| Covered Spaces | 2 |
| Road Frontage Type | County Road |
| Road Responsibility | Public Maintained Road |
Amenities
- Foreclosure
- Views
- Short Sale
- New Construction
- Adult 55+
- Lease To Own
- No HOA Fees
- Furnished
- Primary On Main
- Air Conditioning
- Seller Finance
- Green
- Fixer Upper
- Horse
- Golf
- Fireplace
- Deck
- Garage
- Basement
- Pool
Property vs Single Family Average in 37814
Price
Taxes
Year Built
 Canopy MLS® Copyright ©2026 All rights reserved.
 Tennessee Virginia Regional MLS All information deemed reliable but not guaranteed. All properties are subject to prior sale, change or withdrawal. Neither listing broker(s) or information provider(s) shall be responsible for any typographical errors, misinformation, misprints and shall be held totally harmless. Listing(s) information is provided for consumer's personal, non-commercial use and may not be used for any purpose other than to identify prospective properties consumers may be interested
 DMAAR: Des Moines Area Association of REALTORS® All information deemed reliable but not guaranteed. All properties are subject to prior sale, change or withdrawal. Neither listing broker(s) or information provider(s) shall be responsible for any typographical errors, misinformation, misprints and shall be held totally harmless. Listing(s) information is provided for consumer's personal, non-commercial use and may not be used for any purpose other than to identify prospective properties consumers
 Great Smoky Mountains Association of REALTORS® All information deemed reliable but not guaranteed. All properties are subject to prior sale, change or withdrawal. Neither listing broker(s) or information provider(s) shall be responsible for any typographical errors, misinformation, misprints and shall be held totally harmless. Listing(s) information is provided for consumer's personal, non-commercial use and may not be used for any purpose other than to identify prospective properties consumers
 Lakeway Area MLS® (LAAMLS). All information deemed reliable but not guaranteed. All properties are subject to prior sale, change or withdrawal. Neither listing broker(s) or information provider(s) shall be responsible for any typographical errors, misinformation, misprints and shall be held totally harmless. Listing(s) information is provided for consumer's personal, non-commercial use and may not be used for any purpose other than to identify prospective properties consumers may be interested in purchasing. The data relating to real estate for sale on this website comes in part from the Internet Data Exchange program of the Multiple Listing Service. Real estate listings held by brokerage firms other than Greater Impact Realty Lakeway may be marked with the Internet Data Exchange logo and detailed information about those properties will include the name of the listing broker(s) when required by the MLS. Copyright ©2026 All rights reserved.
Last Updated: September 13, 2026 4:15 AM UTC
Lakeway Area MLS® (LAAMLS). All information deemed reliable but not guaranteed. All properties are subject to prior sale, change or withdrawal. Neither listing broker(s) or information provider(s) shall be responsible for any typographical errors, misinformation, misprints and shall be held totally harmless. Listing(s) information is provided for consumer's personal, non-commercial use and may not be used for any purpose other than to identify prospective properties consumers may be interested in purchasing. The data relating to real estate for sale on this website comes in part from the Internet Data Exchange program of the Multiple Listing Service. Real estate listings held by brokerage firms other than Greater Impact Realty Lakeway may be marked with the Internet Data Exchange logo and detailed information about those properties will include the name of the listing broker(s) when required by the MLS. Copyright ©2026 All rights reserved.
Last Updated: September 13, 2026 4:15 AM UTC
