

Primary on Main
Address
6230 Nightingale Street, Morristown, TN
Price
$ 399,000
Property Attributes
- ID#9999107
- TypeSingle Family
- Listing Status Pending
- CountyHamblen
- CityMorristown
- AreaHamblen County
- NeighborhoodNot Listed
- Zip37814
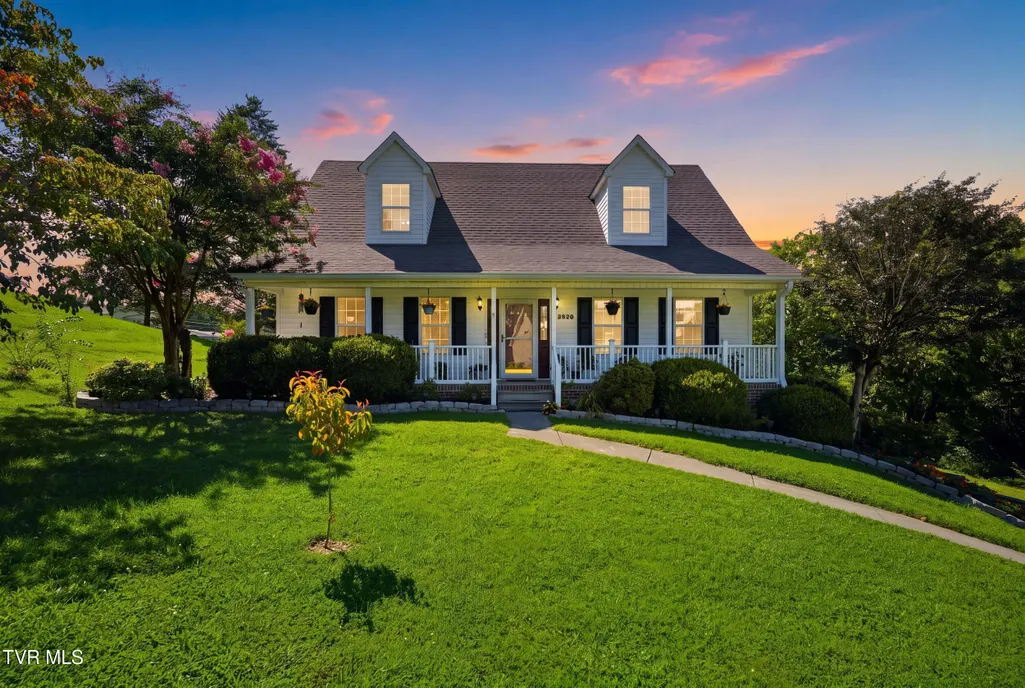
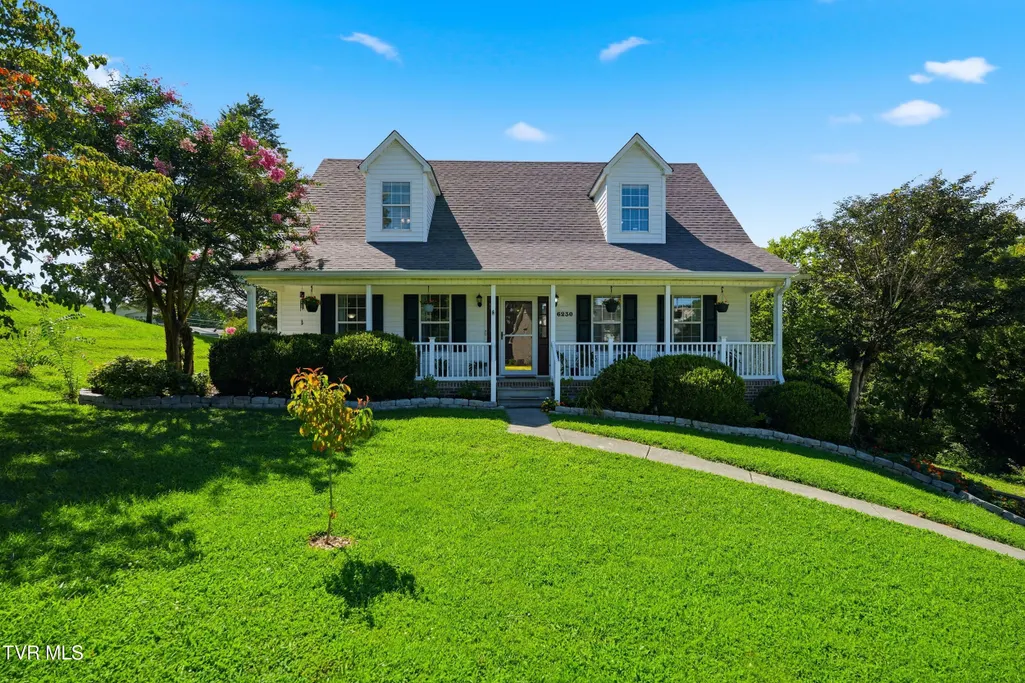
- StyleCape Cod
- Year Built1995
- Taxes$ 1237
- Price$ 399,000
- Bedrooms3
- Full Bathrooms2
- Half Bathrooms0
- Sqr Footage2660
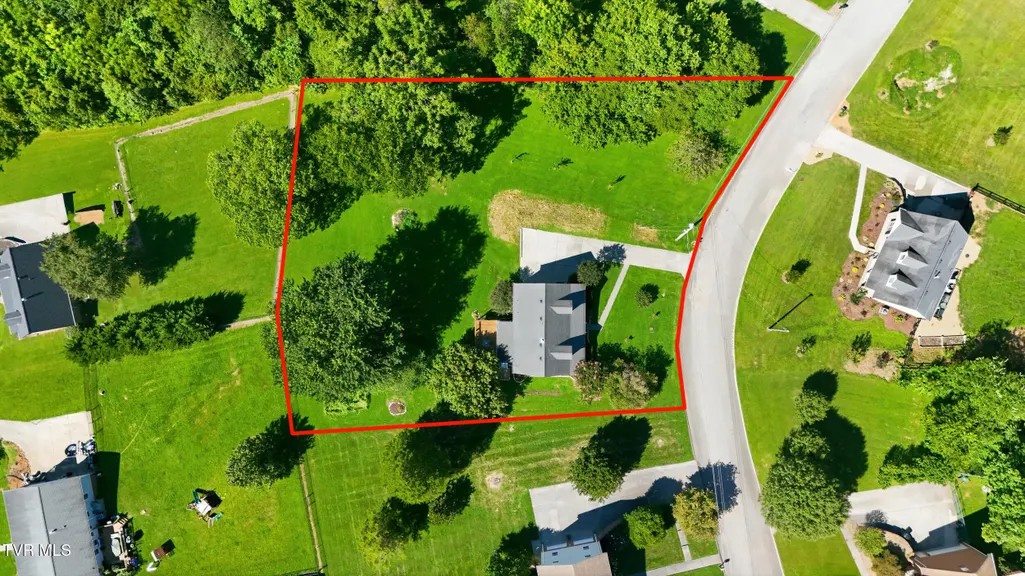
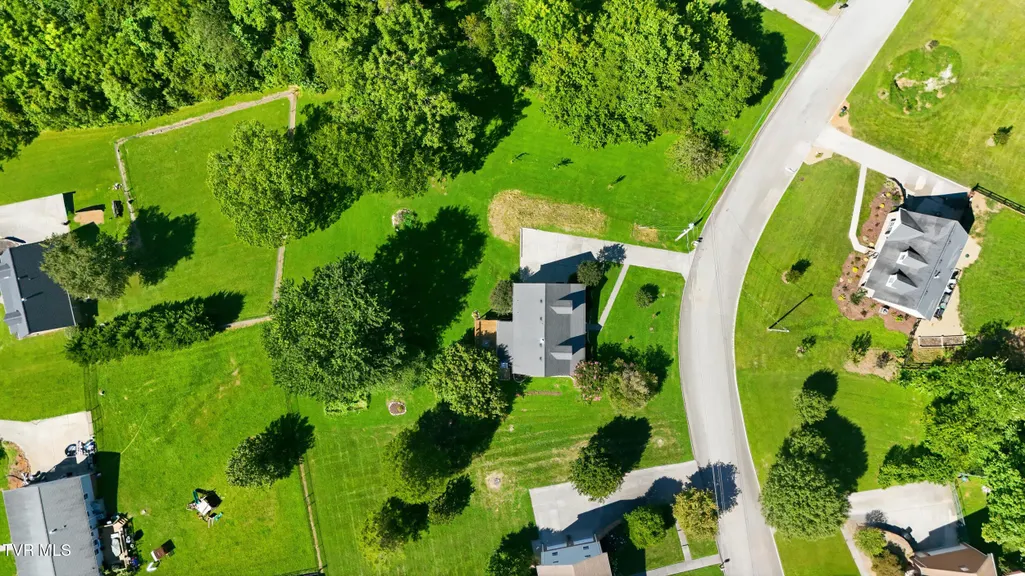
- Lot Size0.84 Acres
Data Source:
Tennessee Virginia Regional MLS (NETAR)
Property Description
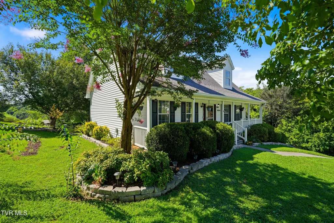
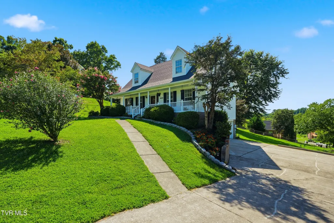
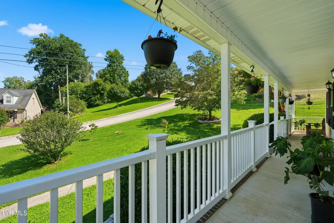
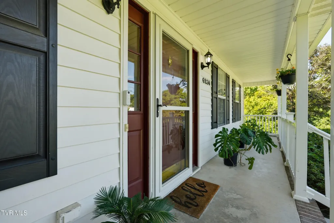
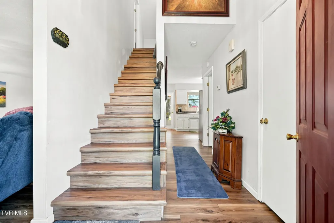
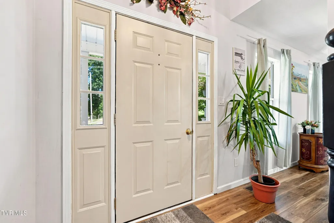
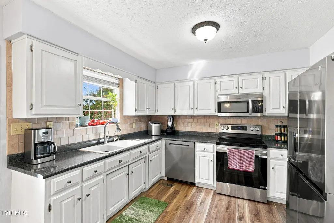
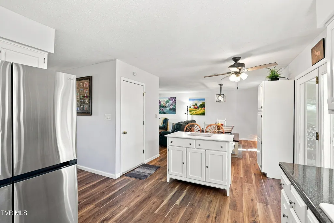
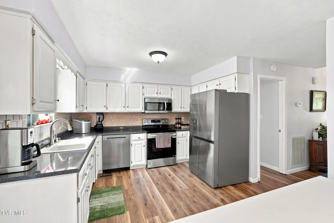
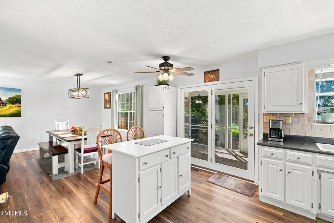
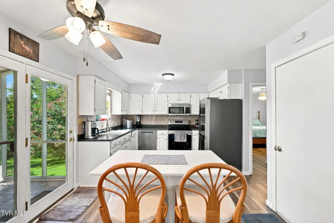
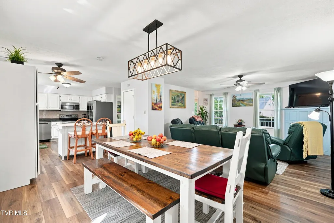
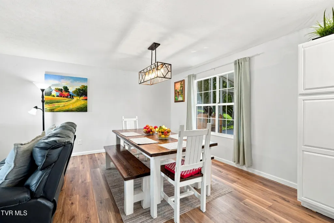
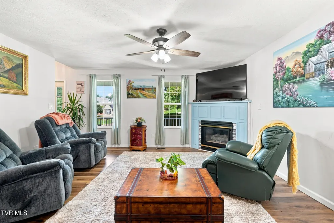
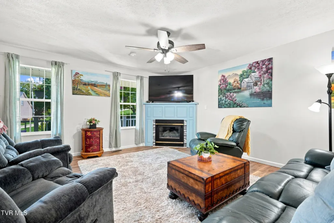
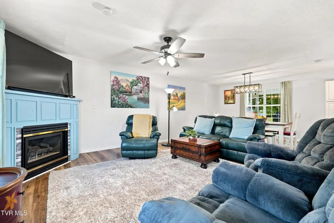
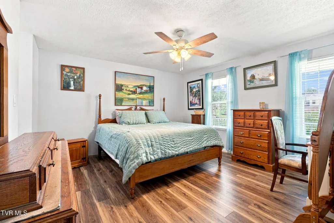
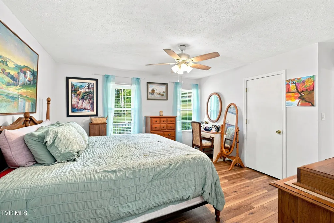
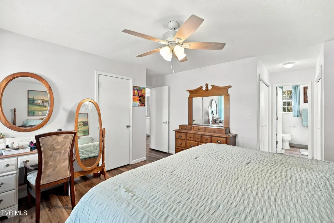
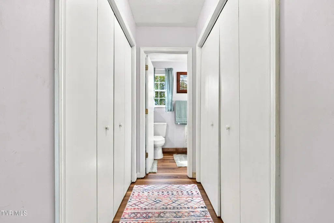
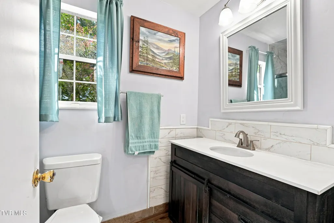
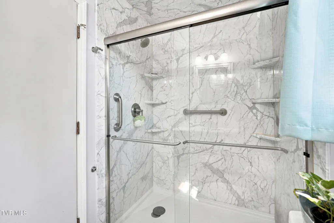
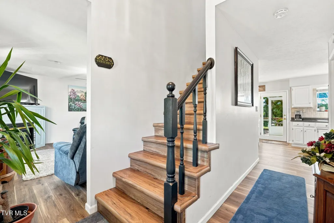
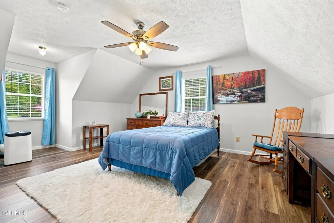
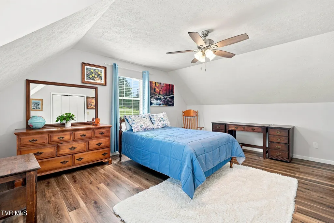
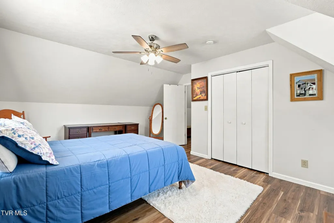
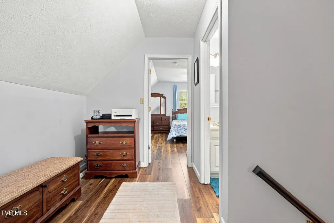
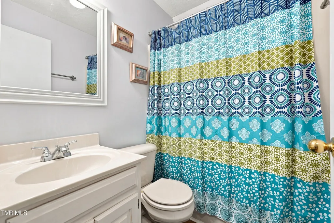
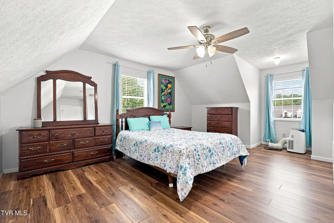
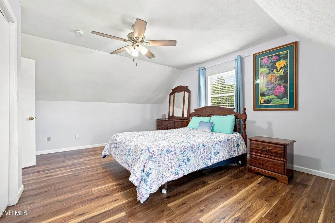
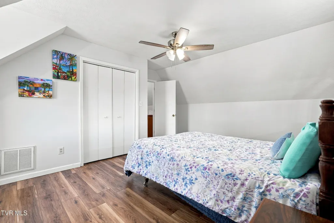
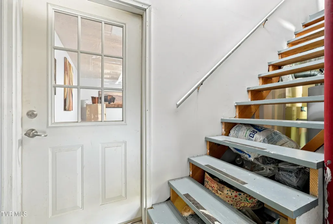
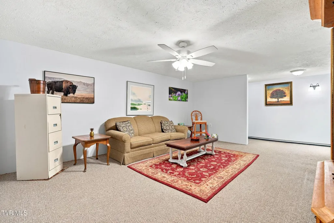
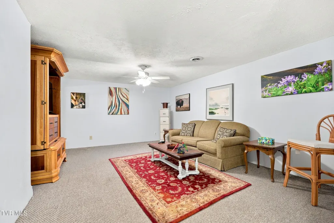
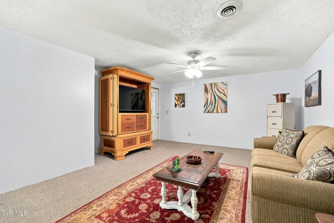
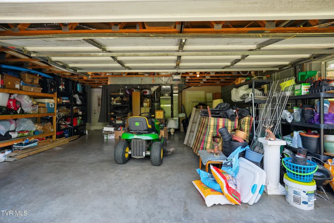
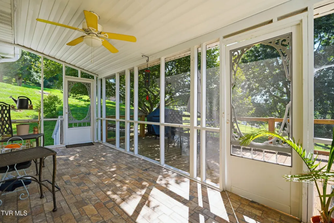
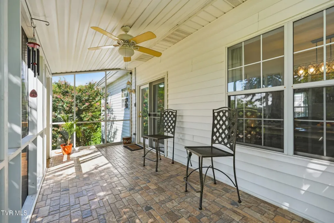
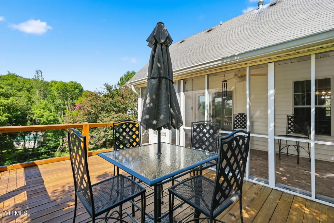
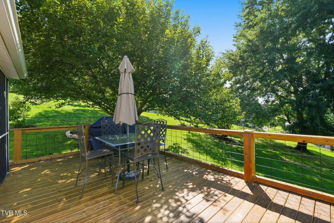
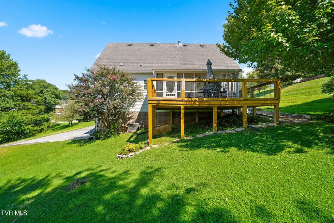
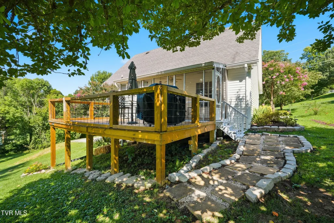
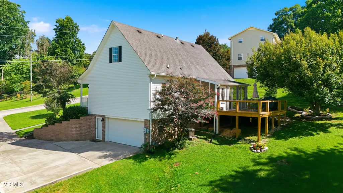
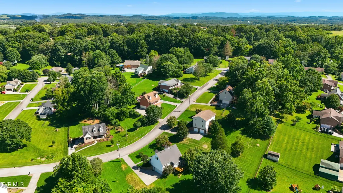
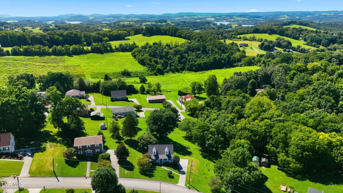
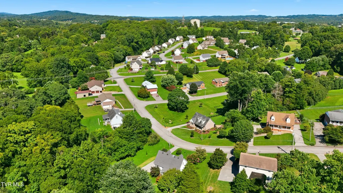
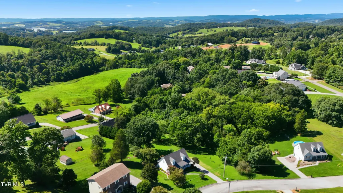
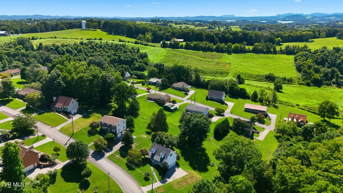
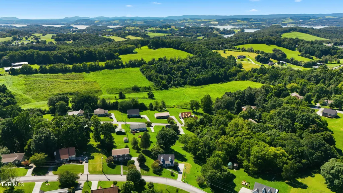
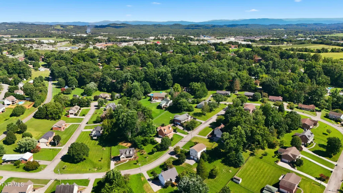
From the moment you arrive, you'll be welcomed by beautiful curb appeal with well-maintained landscaping and colorful flower beds. Inside, this move-in ready home has been freshly painted and features brand-new upgraded LVP flooring throughout the main level and upstairs. The inviting living room is centered around a cozy gas fireplace, while the kitchen offers new stainless steel appliances and plenty of space for everyday living. The washer and dryer are also included, making your move even easier. The main-level primary suite features a beautifully remodeled bathroom, while two spacious bedrooms are located upstairs. Downstairs, the basement provides additional flexible living space that could serve as a fourth bedroom, second living room, home office, or recreation room, along with a two-car garage. Step outside to enjoy the screened porch or relax on the west facing back deck, which was rebuilt just two years ago with views of Panther Creek State Park. The generous 0.8± acre backyard offers plenty of room to spread out, with established blueberry and raspberry bushes as well as multiple apple trees for you & the neighborhood deer to enjoy. Additional upgrades include a whole-house water filtration system with a transferable warranty, plus a second filtration system at the kitchen sink for exceptionally clean drinking water. Have peace of mind knowing the home has new gutters! Located in an established neighborhood with no HOA and no city taxes, this home offers the perfect combination of comfort, privacy, and convenience. Measurements have been taken from 3rd parties and are to be verified by buyer.
| Elementary School | Middle School | High School |
|---|---|---|
| Alpha Elementary School | West View Middle School | Morristown West High School |
| Price History | |
|---|---|
| 8/4/2026 | Listed $399,000 |
General Features
| Sewer | Septic Tank |
|---|---|
| Heating | Fireplace(s),Heat Pump,Natural Gas |
| Cooling | Ceiling Fan(s),Heat Pump |
| Utilities | Cable Available,Electricity Connected,Natural Gas Connected,Phone Available,Water Connected,Underground Utilities |
| Roof | Shingle |
| Appliances | Dishwasher,Electric Range,Microwave,Refrigerator,Washer,Other |
| Zoning | A-1 |
| Garage Spaces | 2 |
| Patio/Porch Features | Back,Deck,Enclosed,Front Patio,Porch,Screened |
| Architectural Style | Cape Cod |
| Construction Materials | Brick,Vinyl Siding |
| Year Built | 1995 |
| Topography | Rolling Slope |
| Property Subtype | Single Family Residence |
| County | Hamblen |
| New Construction | false |
| Property Type | Residential |
| HOA | false |
| Attached Garage | true |
| Subdivision Name | Not Listed |
| Total Rooms | 8 |
| Full Baths | 2 |
| Status | Pending |
| Directions | From 11E, turn on Collinson Ford Rd. Turn left onto Nightingale St and the home will be on the right. |
| High School | Morristown West |
| City | Morristown |
| MLS Area | 209 - Hamblen County |
| Lot Size Units | Acres |
| Lot Size Square Feet | 36590.4 |
| Elementary School | Alpha |
| Home Warranty Y/N | false |
| Current Financing | Conventional |
| Middle/Junior High School | West View |
| Property Condition | Above Average |
| MLS Area Minor | 209 - Hamblen County |
| Structure Type | House |
| Standard Status | Pending |
| Conventional | true |
| FHA | true |
| Financing_co_VA_sp_Loan | true |
| Vinyl Siding | true |
| Cash | true |
| Existing_sp_Finance_co_Conventional2 | true |
Interior Features
| Interior Amenities | Primary Downstairs,Kitchen Island |
|---|---|
| Basement | Block,Concrete,Exterior Entry,Garage Door,Partially Finished,Walk-Out Access |
| Flooring | Carpet,Luxury Vinyl |
| Total Fireplaces | 1 |
| Fireplace Features | Gas Log,Living Room |
| Air Conditioning Y/N | true |
| Heating Y/N | true |
| Window Features | Double Pane Windows |
| Fireplace Y/N | true |
| Laundry Features | Electric Dryer Hookup,Washer Hookup |
| Total Bedrooms | 3 |
| Below Grade Finished Area | 500 |
| Total Baths | 2 |
Exterior Features
| Parking Features | Driveway,Attached,Garage Door Opener |
|---|---|
| Water Source | Public |
| Lot Size Area | 0.84 |
| Foundation Details | Block,Slab |
| Building Area Total | 2660 |
| Lot Dimensions | .84 acres |
| Lot Size Acres | 0.84 |
| Exterior_sp_Finish_co_Brick4 | true |
Amenities
- Foreclosure
- Views
- Short Sale
- New Construction
- Adult 55+
- Lease To Own
- No HOA Fees
- Furnished
- Primary On Main
- Air Conditioning
- Seller Finance
- Green
- Fixer Upper
- Horse
- Golf
- Fireplace
- Deck
- Garage
- Basement
- Pool
Property vs Single Family Average in 37814
Price
Taxes
Year Built
In The Neighborhood
Morristown
$ 607,000
1031 Hickory View Drive
Morristown, TN 37814
- Type
- Single Family
- Size
- 5,168 SqFt
- Rooms
- 5 Beds + 3 Baths
Reduced
Morristown
$ 439,900
1043 Keith Lane
Morristown, TN 37813
- Type
- Single Family
- Size
- 1,894 SqFt
- Rooms
- 3 Beds + 2.5 Baths
Morristown
$ 339,000
4086 White Wood Circle
Morristown, TN 37814
- Type
- Single Family
- Size
- 1,898 SqFt
- Rooms
- 3 Beds + 2 Baths
Morristown
$ 250,000
1730 Fernwood Church Road
Morristown, TN 37813
- Type
- Single Family
- Size
- 1,196 SqFt
- Rooms
- 3 Beds + 1.5 Baths
Morristown
$ 300,000
743 Jaybird Road
Morristown, TN 37814
- Type
- Single Family
- Size
- 2,080 SqFt
- Rooms
- 3 Beds + 2 Baths
Whitesburg
$ 279,000
1061 Wilburn Road
Whitesburg, TN 37891
- Type
- Single Family
- Size
- 1,104 SqFt
- Rooms
- 3 Beds + 2 Baths
Reduced
Morristown
$ 175,000
700 Center Street
Morristown, TN 37813
- Type
- Single Family
- Size
- 1,050 SqFt
- Rooms
- 3 Beds + 1 Baths
Morristown
$ 1
1270 Kasey Street
Morristown, TN 37814
- Type
- Single Family
- Size
- 1,008 SqFt
- Rooms
- 3 Beds + 1 Baths
Reduced
Morristown
$ 325,000
1241 Taylor Road
Morristown, TN 37814
- Type
- Single Family
- Size
- 1,480 SqFt
- Rooms
- 3 Beds + 1.5 Baths
Reduced
Morristown
$ 330,000
1520 Meadow Lane Circle
Morristown, TN 37813
- Type
- Single Family
- Size
- 2,196 SqFt
- Rooms
- 4 Beds + 2.5 Baths
Talbott
$ 425,000
985 Claudette Drive
Talbott, TN 37877
- Type
- Single Family
- Size
- 2,193 SqFt
- Rooms
- 3 Beds + 2.5 Baths
Reduced
Talbott
$ 659,000
7531 West Pierce Drive
Talbott, TN 37877
- Type
- Single Family
- Size
- 4,395 SqFt
- Rooms
- 4 Beds + 4 Baths
 Canopy MLS® Copyright ©2026 All rights reserved.
 Tennessee Virginia Regional MLS All information deemed reliable but not guaranteed. All properties are subject to prior sale, change or withdrawal. Neither listing broker(s) or information provider(s) shall be responsible for any typographical errors, misinformation, misprints and shall be held totally harmless. Listing(s) information is provided for consumer's personal, non-commercial use and may not be used for any purpose other than to identify prospective properties consumers may be interested
 DMAAR: Des Moines Area Association of REALTORS® All information deemed reliable but not guaranteed. All properties are subject to prior sale, change or withdrawal. Neither listing broker(s) or information provider(s) shall be responsible for any typographical errors, misinformation, misprints and shall be held totally harmless. Listing(s) information is provided for consumer's personal, non-commercial use and may not be used for any purpose other than to identify prospective properties consumers
 Great Smoky Mountains Association of REALTORS® All information deemed reliable but not guaranteed. All properties are subject to prior sale, change or withdrawal. Neither listing broker(s) or information provider(s) shall be responsible for any typographical errors, misinformation, misprints and shall be held totally harmless. Listing(s) information is provided for consumer's personal, non-commercial use and may not be used for any purpose other than to identify prospective properties consumers
 Lakeway Area MLS® (LAAMLS). All information deemed reliable but not guaranteed. All properties are subject to prior sale, change or withdrawal. Neither listing broker(s) or information provider(s) shall be responsible for any typographical errors, misinformation, misprints and shall be held totally harmless. Listing(s) information is provided for consumer's personal, non-commercial use and may not be used for any purpose other than to identify prospective properties consumers may be interested in purchasing. The data relating to real estate for sale on this website comes in part from the Internet Data Exchange program of the Multiple Listing Service. Real estate listings held by brokerage firms other than Greater Impact Realty Lakeway may be marked with the Internet Data Exchange logo and detailed information about those properties will include the name of the listing broker(s) when required by the MLS. Copyright ©2026 All rights reserved.
Last Updated: September 15, 2026 2:33 AM UTC
Lakeway Area MLS® (LAAMLS). All information deemed reliable but not guaranteed. All properties are subject to prior sale, change or withdrawal. Neither listing broker(s) or information provider(s) shall be responsible for any typographical errors, misinformation, misprints and shall be held totally harmless. Listing(s) information is provided for consumer's personal, non-commercial use and may not be used for any purpose other than to identify prospective properties consumers may be interested in purchasing. The data relating to real estate for sale on this website comes in part from the Internet Data Exchange program of the Multiple Listing Service. Real estate listings held by brokerage firms other than Greater Impact Realty Lakeway may be marked with the Internet Data Exchange logo and detailed information about those properties will include the name of the listing broker(s) when required by the MLS. Copyright ©2026 All rights reserved.
Last Updated: September 15, 2026 2:33 AM UTC
